
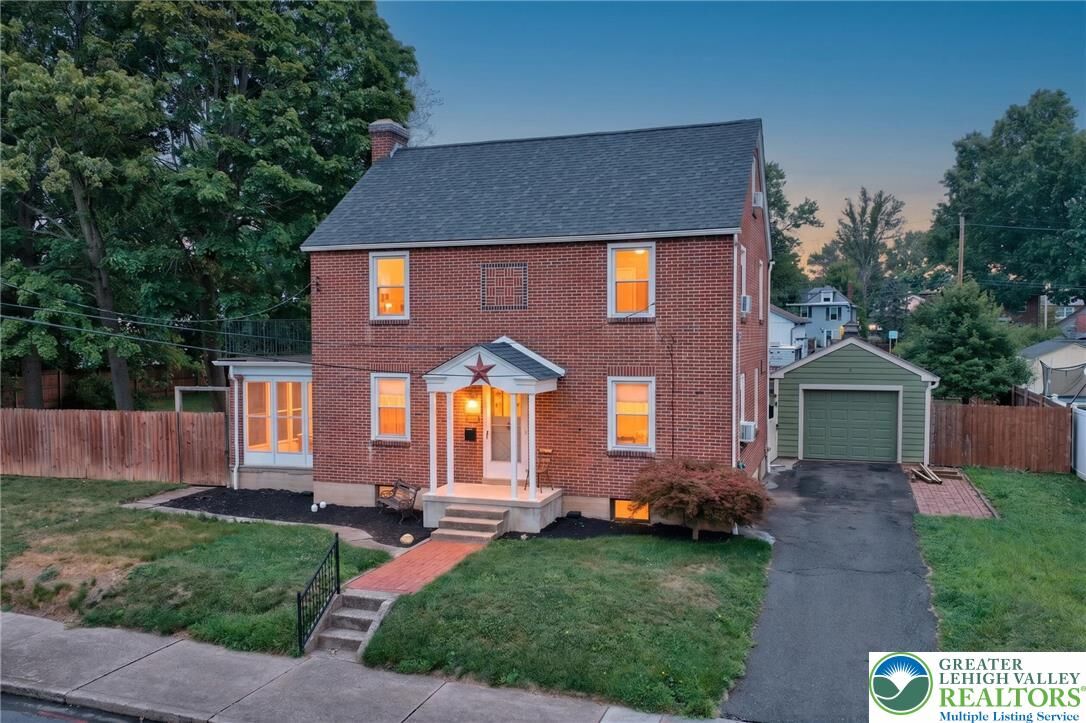
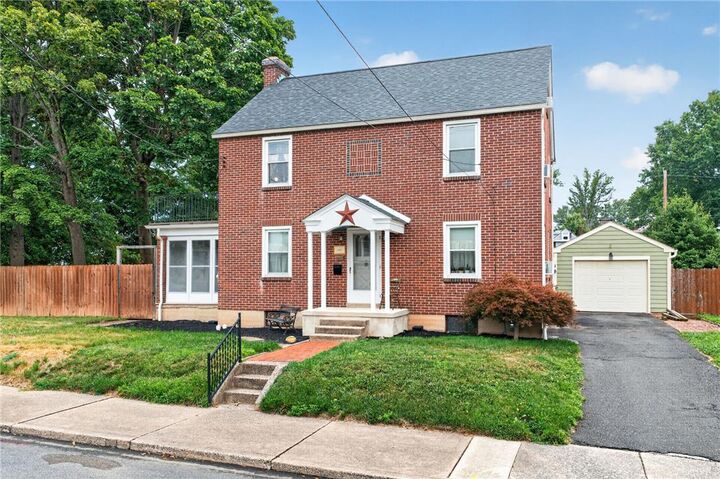
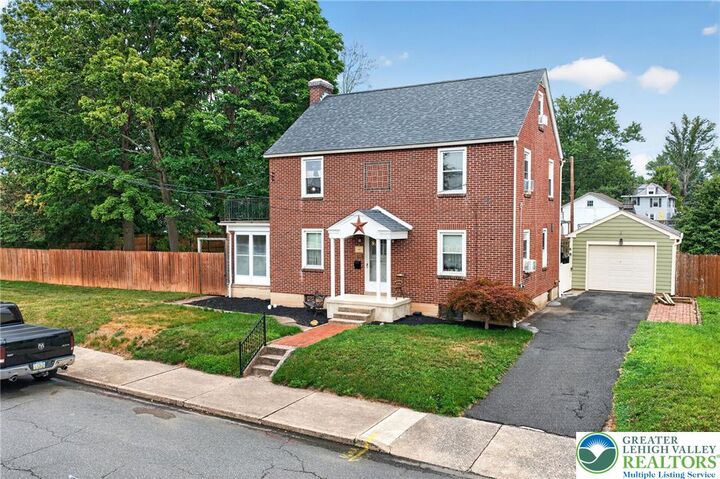
Listing Courtesy of: LEHIGH VALLEY ASSOCIATION OF REALTORS / Listed By: Frank Mastroianni, Better Homes And Gardens Real Estate Valley Partners; Rob Sandoval, Valley Partners
315 New Street Quakertown Boro, PA 18951
Coming Soon (1 Days)
$479,900 (USD)
OPEN HOUSE TIMES
-
OPENSat, Aug 112 noon - 3:00 pm

Description
MLS #:
781841
781841
Taxes
$8,397
$8,397
Lot Size
0.38 acres
0.38 acres
Type
Single-Family Home
Single-Family Home
Year Built
1947
1947
Style
Colonial, Craftsman
Colonial, Craftsman
School District
Quakertown Community
Quakertown Community
County
Bucks County
Bucks County
Community
Not In Development
Not In Development
Listed By
Frank Mastroianni, Better Homes And Gardens Real Estate Valley Partners
Rob Sandoval, Better Homes And Gardens Real Estate Valley Partners
Rob Sandoval, Better Homes And Gardens Real Estate Valley Partners
Source
LEHIGH VALLEY ASSOCIATION OF REALTORS
Last checked Jul 31 2026 at 5:59 PM GMT+0000
LEHIGH VALLEY ASSOCIATION OF REALTORS
Last checked Jul 31 2026 at 5:59 PM GMT+0000
Bathroom Details
- Full Bathrooms: 2
Interior Features
- Gas Water Heater
- Gas Range
- Gas Oven
- Dishwasher
- Dining Area
- Microwave
- Oil Water Heater
- Laundry: Washer Hookup
- Laundry: Dryer Hookup
Subdivision
- Not In Development
Property Features
- Fireplace: Family Room
Heating and Cooling
- Gas
- Hot Water
- Wall/Window Unit(s)
Basement Information
- Full
Exterior Features
- Roof: Fiberglass
- Roof: Asphalt
Utility Information
- Utilities: Water Source: Public
- Sewer: Public Sewer
Parking
- Off Street
- On Street
- Garage
- Detached
Stories
- 2
Living Area
- 1,866 sqft
Location
Estimated Monthly Mortgage Payment
*Based on Fixed Interest Rate withe a 30 year term, principal and interest only
Listing price
Down payment
%
Interest rate
%Mortgage calculator estimates are provided by Better Homes and Gardens Real Estate LLC and are intended for information use only. Your payments may be higher or lower and all loans are subject to credit approval.
Disclaimer: Copyright © 2026 Greater Lehigh Valley REALTORS® All Rights Reserved.



But here's what truly sets this property apart: a commercial-size 3-car detached garage in the back, complete with a spacious 2-bedroom apartment above. Whether you're looking for income-producing rental potential, an in-law/multigenerational suite, a home business setup, or simply serious space for cars, hobbies, and storage — this addition is a rare find in the heart of Quakertown.
Don't miss your chance to own a property that offers character, flexibility, and opportunity all in one address!