
Listing Courtesy of: LEHIGH VALLEY ASSOCIATION OF REALTORS / Listed By: Tara Banninger, Better Homes And Gardens Real Estate Valley Partners
146 Coal Street Nesquehoning Boro, PA 18240
Coming Soon (3 Days)
$215,000 (USD)
OPEN HOUSE TIMES
-
OPENSat, Jul 181:00 pm - 3:00 pm

Description
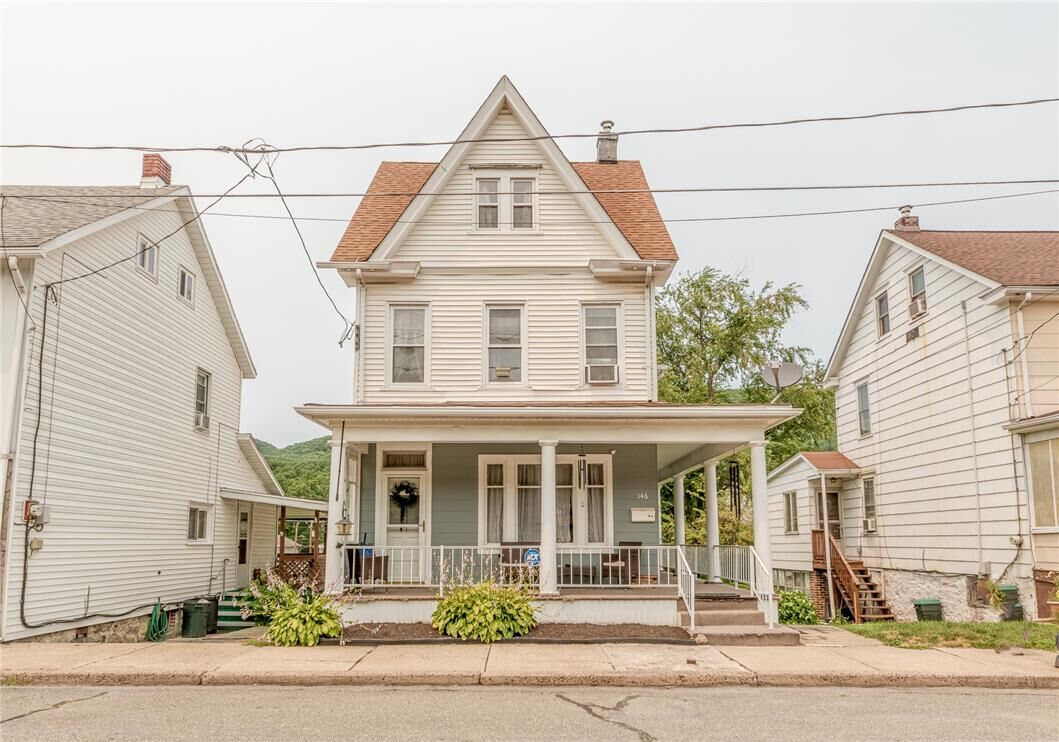
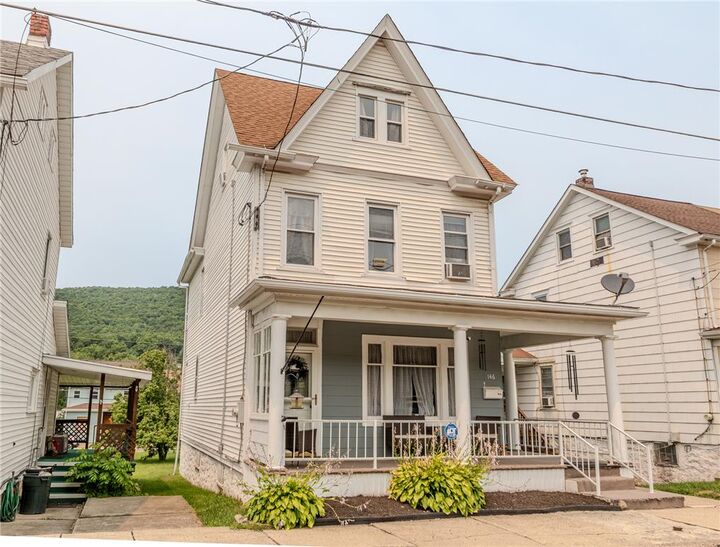
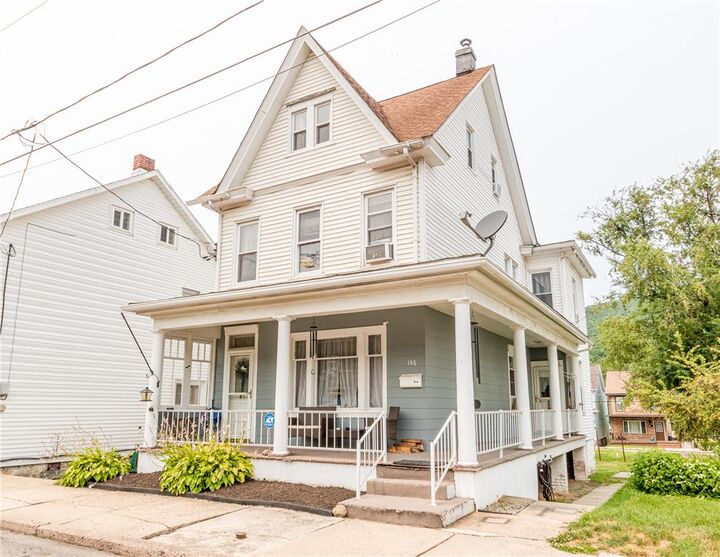
First Open House Saturday July 18th 1pm - 3pm. Discover an exceptional opportunity in the heart of Nesquehoning with this expansive residence, offering over 2000 square feet of thoughtfully designed living space. A welcoming covered front porch gracefully wraps around, leading to a convenient second entrance directly into the kitchen. Step inside to an inviting open-concept floor plan, distinguished by high ceilings that enhance the sense of spaciousness, seamlessly connecting the living room and dining area to the rear kitchen. A practical half-bath is conveniently located just off the kitchen. The second floor hosts four generously sized bedrooms and a well-appointed family bath, providing comfortable accommodations for all. Ascend to the impressive attic, boasting over 600 square feet of versatile bonus space, complete with new carpeting, perfect for a home office, recreation room, or additional storage. The home is bathed in abundant natural light throughout, creating a warm and inviting atmosphere. The basement offers ample storage solutions and includes walk-out access to a charming rear yard, where a blooming pear tree adds a touch of natural beauty. This property truly presents a harmonious blend of comfort and style. Take a 3d Virtual Matterport Tour linked in this listing.
MLS #:
780730
780730
Taxes
$3,013
$3,013
Lot Size
6,098 SQFT
6,098 SQFT
Type
Single-Family Home
Single-Family Home
Year Built
1918
1918
Style
Colonial
Colonial
School District
Panther Valley
Panther Valley
County
Carbon County
Carbon County
Community
No Subdivision
No Subdivision
Listed By
Tara Banninger, Better Homes And Gardens Real Estate Valley Partners
Source
LEHIGH VALLEY ASSOCIATION OF REALTORS
Last checked Jul 17 2026 at 7:31 AM GMT+0000
LEHIGH VALLEY ASSOCIATION OF REALTORS
Last checked Jul 17 2026 at 7:31 AM GMT+0000
Bathroom Details
- Full Bathroom: 1
- Half Bathroom: 1
Interior Features
- Dishwasher
- Dining Area
- Electric Oven
- Electric Range
- Oil Water Heater
- Electric Cooktop
Subdivision
- No Subdivision
Property Features
- Foundation: Block
Heating and Cooling
- Radiator(s)
- Wall/Window Unit(s)
- Wall Unit(s)
Basement Information
- Daylight
- Exterior Entry
- Walk-Out Access
Flooring
- Carpet
- Luxury Vinyl Plank
Exterior Features
- Roof: Fiberglass
- Roof: Asphalt
Utility Information
- Utilities: Water Source: Public
- Sewer: Public Sewer
Parking
- No Garage
Stories
- 2
Living Area
- 2,217 sqft
Location
Estimated Monthly Mortgage Payment
*Based on Fixed Interest Rate withe a 30 year term, principal and interest only
Listing price
Down payment
%
Interest rate
%Mortgage calculator estimates are provided by Better Homes and Gardens Real Estate LLC and are intended for information use only. Your payments may be higher or lower and all loans are subject to credit approval.
Disclaimer: Copyright © 2026 Greater Lehigh Valley REALTORS® All Rights Reserved.


