
Listing Courtesy of: LEHIGH VALLEY ASSOCIATION OF REALTORS / Listed By: Micky Konz, Better Homes And Gardens Real Estate Valley Partners; Jayla Evans, Valley Partners
4454 Farm Drive South Whitehall Twp, PA 18104
Active (45 Days)
$589,900 (USD)

Description
MLS #:
783641
783641
Taxes
$8,064
$8,064
Lot Size
0.35 acres
0.35 acres
Type
Single-Family Home
Single-Family Home
Year Built
1981
1981
Style
Colonial
Colonial
School District
Parkland
Parkland
County
Lehigh County
Lehigh County
Community
Parkland Farms
Parkland Farms
Listed By
Micky Konz, Better Homes And Gardens Real Estate Valley Partners
Jayla Evans, Better Homes And Gardens Real Estate Valley Partners
Jayla Evans, Better Homes And Gardens Real Estate Valley Partners
Source
LEHIGH VALLEY ASSOCIATION OF REALTORS
Last checked Oct 23 2026 at 4:42 AM GMT+0000
LEHIGH VALLEY ASSOCIATION OF REALTORS
Last checked Oct 23 2026 at 4:42 AM GMT+0000
Bathroom Details
- Full Bathrooms: 3
Interior Features
- Walk-In Closet(s)
- Dishwasher
- Separate/Formal Dining Room
- Dining Area
- Microwave
- Electric Water Heater
- Electric Oven
- Family Room Main Level
- Laundry: Main Level
- Utility Room
- Mud Room
- Electric Range
- Water Softener Owned
- Eat-In Kitchen
Subdivision
- Parkland Farms
Property Features
- Fireplace: Family Room
- Fireplace: Wood Burning
Heating and Cooling
- Baseboard
- Electric
- Heat Pump
- Ductless
- Central Air
Basement Information
- Partially Finished
Flooring
- Hardwood
- Ceramic Tile
- Carpet
Exterior Features
- Roof: Fiberglass
- Roof: Asphalt
Utility Information
- Utilities: Water Source: Public
- Sewer: Public Sewer
Parking
- Off Street
- On Street
- Garage
- Attached
Stories
- 2
Living Area
- 3,865 sqft
Listing Price History
Date
Event
Price
% Change
$ (+/-)
Oct 13, 2026
Price Changed
$589,900
-2%
-$10,000
Sep 18, 2026
Price Changed
$599,900
-6%
-$35,100
Sep 14, 2026
Price Changed
$635,000
-7%
-$49,900
Location
Estimated Monthly Mortgage Payment
*Based on Fixed Interest Rate withe a 30 year term, principal and interest only
Listing price
Down payment
%
Interest rate
%Mortgage calculator estimates are provided by Better Homes and Gardens Real Estate LLC and are intended for information use only. Your payments may be higher or lower and all loans are subject to credit approval.
Disclaimer: Copyright © 2026 Greater Lehigh Valley REALTORS® All Rights Reserved.



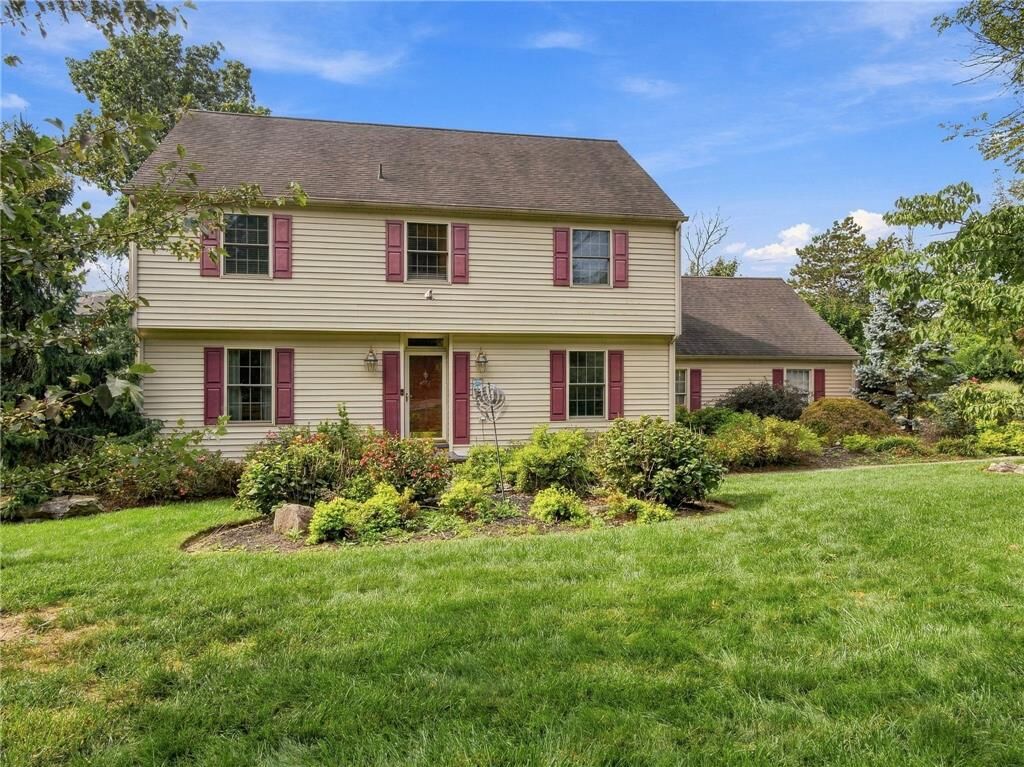
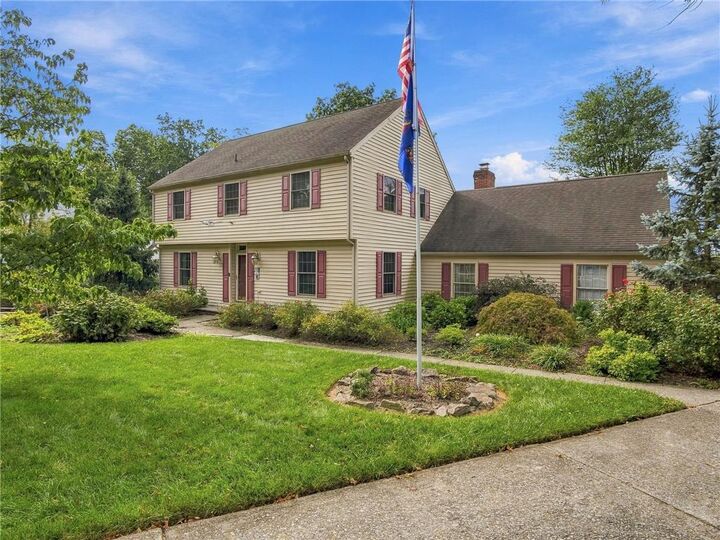
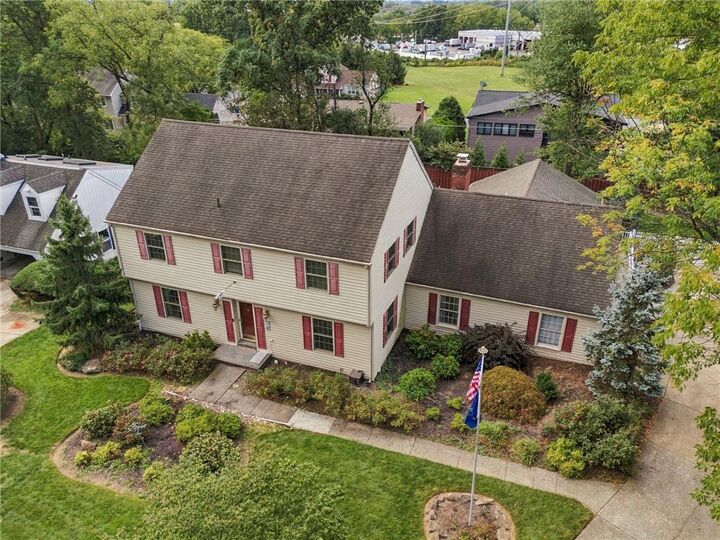
This colonial is located in the Parkland School District on a quiet cul-de-sac street with Springhouse West Park less than ¼ of a mile away.
This 2 story, 5 bedroom, 3 bathroom home with 2 car garage offers mature landscaping in the front. Step through the front door and be greeted by an expansive tiled foyer and hardwood flooring throughout the first floor. The formal living room offers ample space and crown molding. The formal dining room is complete with wainscoting and crown molding. Step through to the kitchen area which offers 42” cabinets, crown molding, granite counter tops and a breakfast nook area with tiled flooring. And enjoy plenty of food storage in the large pantry. Step down to the sunken family room that features ample natural light, a brick raised hearth cozy fireplace and exposed beams. Just off the family room is a lovely sun-room perfect for entertaining and relaxing. Also on the first floor is a full en-suite featuring a large bedroom that could make a first floor owners suite, guest suite, large office, or playroom - bring your imagination and make the space your own! It comes with a large closet and full bathroom with a walk-in shower. A large laundry area puts the finishing touch on the first floor. The upstairs offers 4 bedrooms and 2 full baths. The owner’s suite features a large walk-in closet and a full bath featuring a step-in shower and double vanity. The partially finished basement offers a large finished area prefect for entertaining or use as a recreation room, with storage beyond. Outside you will find a fenced-in back yard complete with a trex deck off the bedroom, patio area, a large storage shed, and a spa tub. Ideally located just minutes from Covered Bridge Park, Trexler Memorial Park, Trexler Nature Preserve, multiple grocery stores, and major commuting routes. Schedule your private showing today and see all the possibilities this wonderful home has to offer.