
Listing Courtesy of: LEHIGH VALLEY ASSOCIATION OF REALTORS / Listed By: Alyssa Graves, Better Homes And Gardens Real Estate Valley Partners
121 Nosirrah Road Penn Forest Twp, PA 18210
Pending (49 Days)
$249,000 (USD)
Description
MLS #:
782933
782933
Taxes
$1,888
$1,888
Lot Size
0.29 acres
0.29 acres
Type
Single-Family Home
Single-Family Home
Year Built
1976
1976
Style
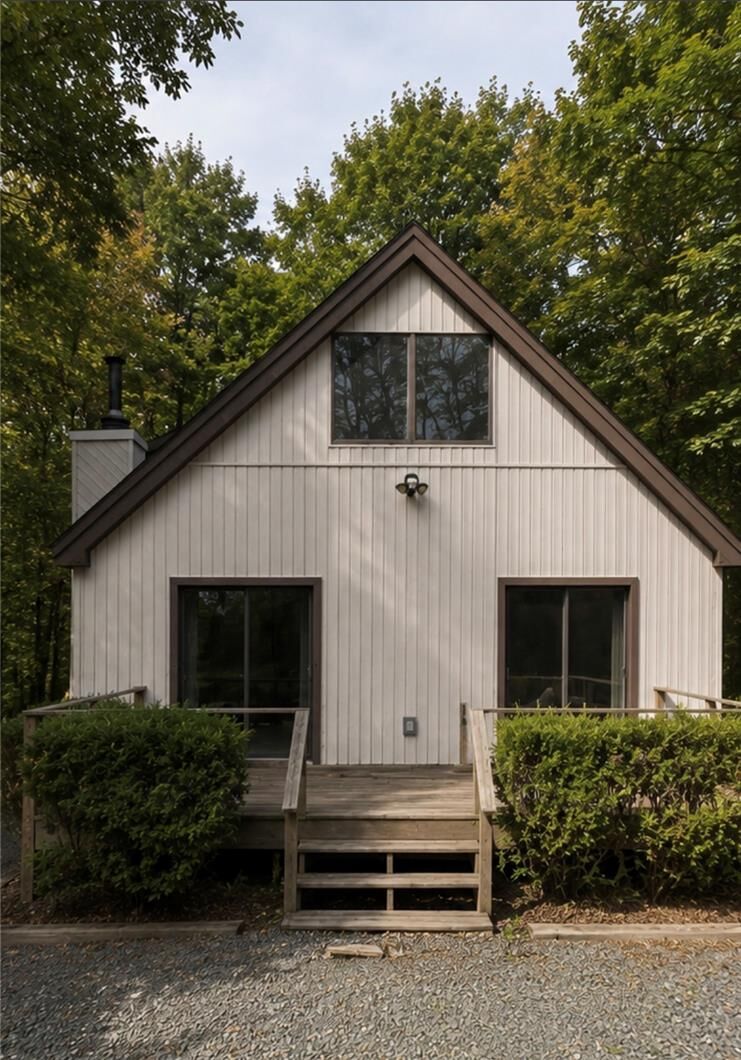
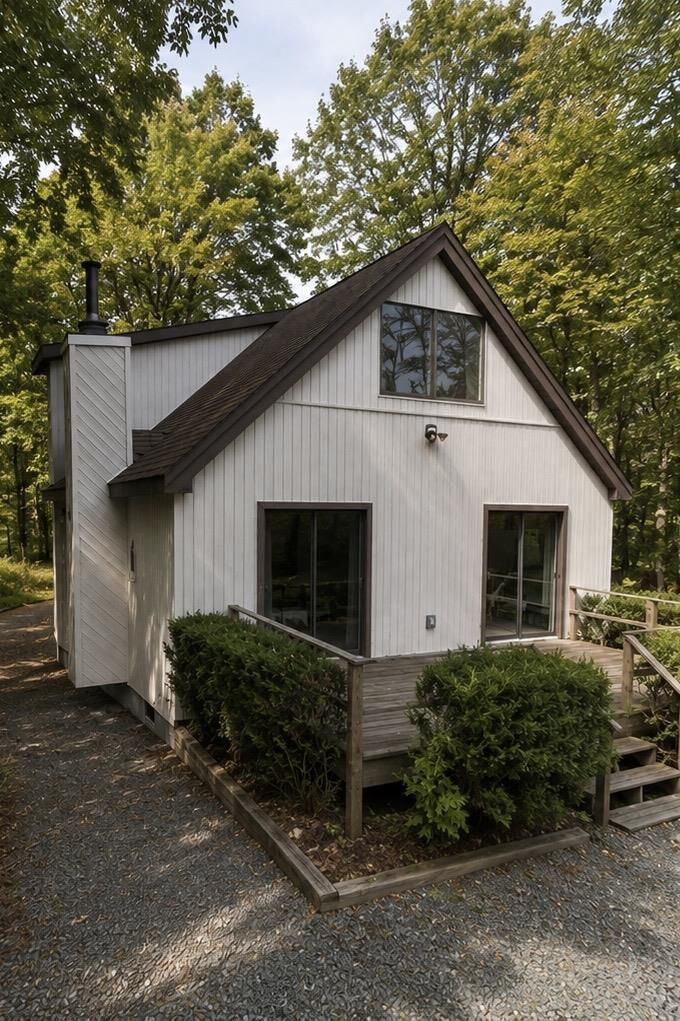
A-Frame, Chalet/Alpine
A-Frame, Chalet/Alpine
School District
Jim Thorpe
Jim Thorpe
County
Carbon County
Carbon County
Community
Mt Pocahontas
Mt Pocahontas
Listed By
Alyssa Graves, Better Homes And Gardens Real Estate Valley Partners
Source
LEHIGH VALLEY ASSOCIATION OF REALTORS
Last checked Oct 14 2026 at 4:51 PM GMT+0000
LEHIGH VALLEY ASSOCIATION OF REALTORS
Last checked Oct 14 2026 at 4:51 PM GMT+0000
Bathroom Details
- Full Bathrooms: 2
Interior Features
- Dining Area
- Electric Water Heater
- Electric Oven
- Refrigerator
- Laundry: Electric Dryer Hookup
- Washer/Dryer
- Electric Dryer
- Eat-In Kitchen
Subdivision
- Mt Pocahontas
Heating and Cooling
- Electric
- Ceiling Fan(s)
- Wall/Window Unit(s)
Basement Information
- Crawl Space
Homeowners Association Information
- Dues: $450/Annually
Flooring
- Resilient
- Ceramic Tile
- Laminate
- Carpet
Exterior Features
- Roof: Fiberglass
- Roof: Asphalt
Utility Information
- Utilities: Water Source: Well
- Sewer: Septic Tank
Parking
- Off Street
Stories
- 2
Living Area
- 1,194 sqft
Location
Estimated Monthly Mortgage Payment
*Based on Fixed Interest Rate withe a 30 year term, principal and interest only
Listing price
Down payment
%
Interest rate
%Mortgage calculator estimates are provided by Better Homes and Gardens Real Estate LLC and are intended for information use only. Your payments may be higher or lower and all loans are subject to credit approval.
Disclaimer: Copyright © 2026 Greater Lehigh Valley REALTORS® All Rights Reserved.



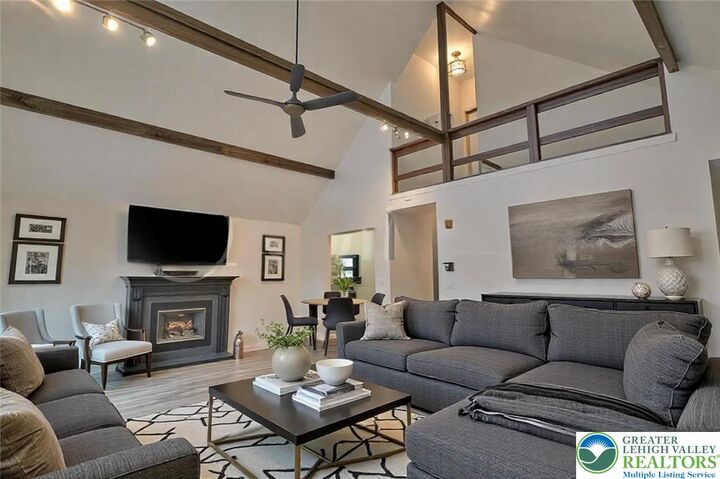
The home offers three bedrooms (one on the first floor), two full bathrooms, and a layout that works well for both weekend stays and year-round living. Enjoy the surrounding wooded setting and the amenities offered through the Mount Pocahontas HOA, including a community pool, clubhouse, walking trails, basketball / tennis courts and more!
The location also puts you close to many of the area's outdoor activities, including hiking, lakes, skiing, waterparks, and state parks. Hickory Run State Park, Big Boulder, Jack Frost, and Lake Harmony are all within an easy drive. Close to major roadways, including the Pennsylvania Turnpike, for convenient access to the Lehigh Valley and New York.
Simple, Beautiful, Updated, AND Low Maintenance allowing for you to enjoy more of your time doing what you love!