
Listing Courtesy of: LEHIGH VALLEY ASSOCIATION OF REALTORS / Listed By: Eric Rothenberger, Better Homes And Gardens Real Estate Valley Partners
306 East 20th Northampton Boro, PA 18067
Pending (63 Days)
$239,900 (USD)

Description
MLS #:
782891
782891
Taxes
$3,004
$3,004
Lot Size
2,622 SQFT
2,622 SQFT
Type
Single-Family Home
Single-Family Home
Year Built
1927
1927
Style
Colonial, Contemporary
Colonial, Contemporary
School District
Northampton
Northampton
County
Northampton County
Northampton County
Community
Not In Development
Not In Development
Listed By
Eric Rothenberger, Better Homes And Gardens Real Estate Valley Partners
Source
LEHIGH VALLEY ASSOCIATION OF REALTORS
Last checked Oct 19 2026 at 1:19 AM GMT+0000
LEHIGH VALLEY ASSOCIATION OF REALTORS
Last checked Oct 19 2026 at 1:19 AM GMT+0000
Bathroom Details
- Full Bathroom: 1
Interior Features
- Gas Water Heater
- Dishwasher
- Dining Area
- Electric Oven
- Refrigerator
- Breakfast Area
- Laundry: Washer Hookup
- Laundry: Dryer Hookup
Subdivision
- Not In Development
Property Features
- Foundation: Basement
- Foundation: Block
Heating and Cooling
- Gas
- Baseboard
- Hot Water
- Wall Unit(s)
Basement Information
- Concrete
Flooring
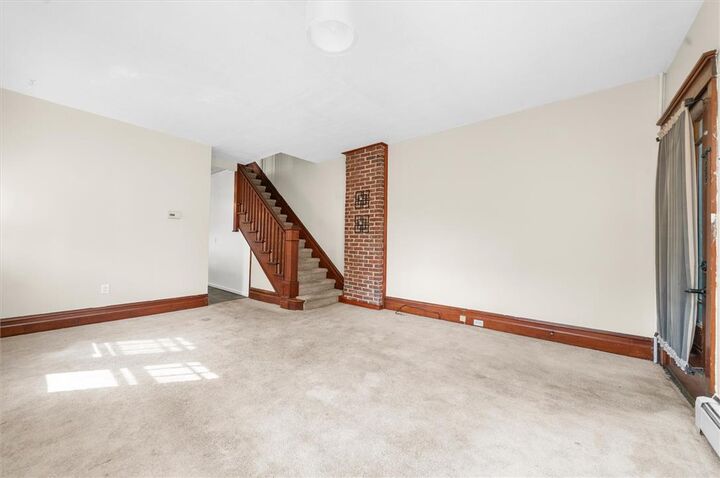
- Hardwood
- Resilient
- Concrete
- Laminate
- Carpet
Exterior Features
- Roof: Fiberglass
- Roof: Asphalt
Utility Information
- Utilities: Water Source: Public
- Sewer: Public Sewer
Parking
- Garage
- Detached
Living Area
- 1,766 sqft
Listing Price History
Date
Event
Price
% Change
$ (+/-)
Aug 31, 2026
Price Changed
$239,900
-4%
-$10,000
Location
Estimated Monthly Mortgage Payment
*Based on Fixed Interest Rate withe a 30 year term, principal and interest only
Listing price
Down payment
%
Interest rate
%Mortgage calculator estimates are provided by Better Homes and Gardens Real Estate LLC and are intended for information use only. Your payments may be higher or lower and all loans are subject to credit approval.
Disclaimer: Copyright © 2026 Greater Lehigh Valley REALTORS® All Rights Reserved.



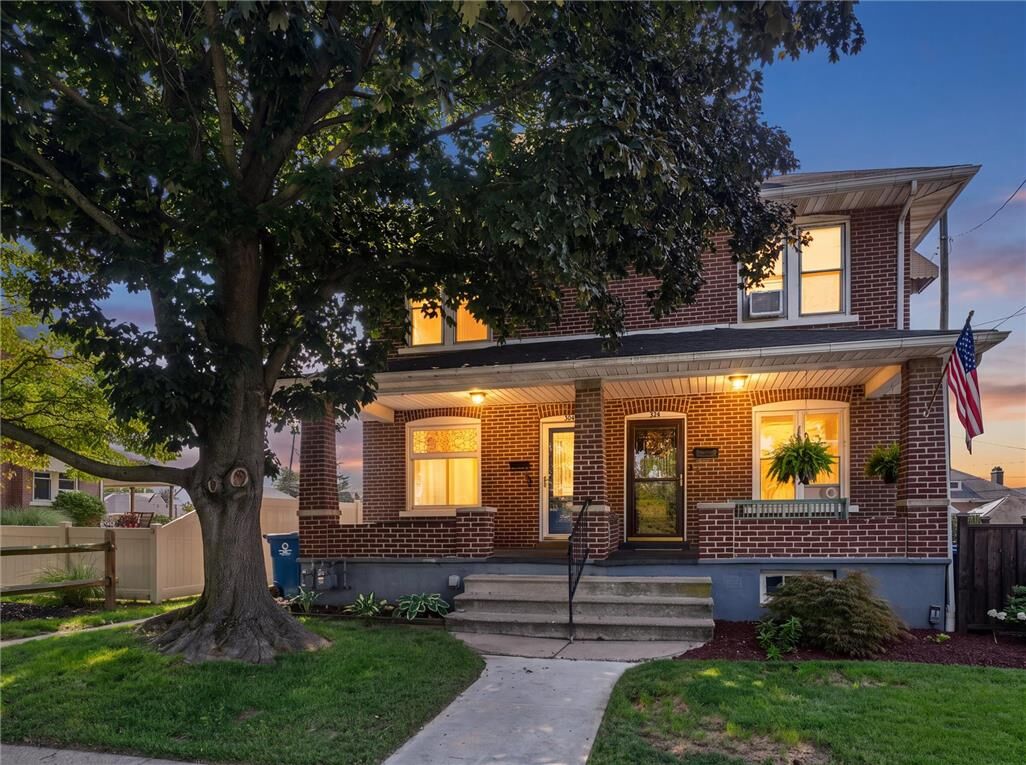
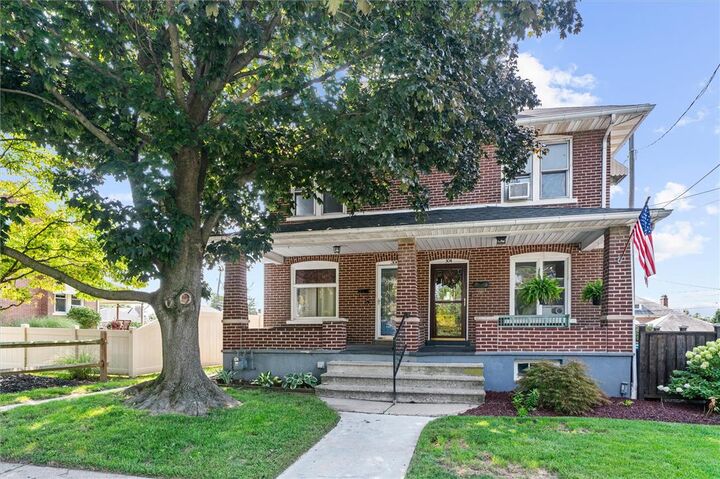
Outside, enjoy relaxing on the covered front porch or entertaining on the rear patio. A private garage provides valuable off-street parking and additional storage.
Location is a standout! You’ll be within walking distance of the historic Roxy Theatre and close to local restaurants, shops, parks, schools, and everyday conveniences. With its versatile living space, outdoor areas, garage, and convenient Northampton location, this home offers plenty of potential for its next owner.
Schedule your showing and come see everything this Northampton twin has to offer!