
Listing Courtesy of: LEHIGH VALLEY ASSOCIATION OF REALTORS / Listed By: Lyn Hufton, Better Homes And Gardens Real Estate Valley Partners
3260 Kuhns Hill Road New Tripoli, PA 18066
Active (0 Days)
$699,900 (USD)

Description
MLS #:
788000
788000
Taxes
$8,454
$8,454
Lot Size
7.91 acres
7.91 acres
Type
Single-Family Home
Single-Family Home
Year Built
2001
2001
Style
Colonial
Colonial
Views
Panoramic
Panoramic
School District
Northwestern Lehigh
Northwestern Lehigh
County
Lehigh County
Lehigh County
Community
Not In Development
Not In Development
Listed By
Lyn Hufton, Better Homes And Gardens Real Estate Valley Partners
Source
LEHIGH VALLEY ASSOCIATION OF REALTORS
Last checked Nov 14 2026 at 9:07 PM GMT+0000
LEHIGH VALLEY ASSOCIATION OF REALTORS
Last checked Nov 14 2026 at 9:07 PM GMT+0000
Bathroom Details
- Full Bathrooms: 4
- Half Bathroom: 1
Interior Features
- Dishwasher
- Separate/Formal Dining Room
- Dining Area
- Electric Water Heater
- Electric Oven
- Family Room Main Level
- Washer
- Refrigerator
- Traditional Floorplan
- Entrance Foyer
- Laundry: Electric Dryer Hookup
- In-Law Floorplan
- Windows: Storm Window(s)
- Laundry: Washer Hookup
- Handicap Access
- Electric Dryer
- Laundry: Dryer Hookup
- Wired for Data
Subdivision
- Not In Development
Lot Information
- Not In Subdivision
- Views
Property Features
- Foundation: Basement
Heating and Cooling
- Forced Air
- Electric
- Heat Pump
- Pellet Stove
- Zoned
- Ductless
- Ceiling Fan(s)
- Central Air
Basement Information
- Other
- Exterior Entry
- Walk-Out Access
- Sump Pump
- Finished
- Concrete
Flooring
- Resilient
- Ceramic Tile
- Laminate
- Carpet
- Luxury Vinyl Plank
- Luxury Vinyl
Exterior Features
- Roof: Fiberglass
- Roof: Asphalt
Utility Information
- Utilities: Water Source: Well, Cable Available
- Sewer: Septic Tank
School Information
- High School: Northwestern Lehigh
Parking
- Garage
- Garage Door Opener
- Detached
- Driveway
Stories
- 2
Living Area
- 3,172 sqft
Location
Estimated Monthly Mortgage Payment
*Based on Fixed Interest Rate withe a 30 year term, principal and interest only
Listing price
Down payment
%
Interest rate
%Mortgage calculator estimates are provided by Better Homes and Gardens Real Estate LLC and are intended for information use only. Your payments may be higher or lower and all loans are subject to credit approval.
Disclaimer: Copyright © 2026 Greater Lehigh Valley REALTORS® All Rights Reserved.



Inside, the large kitchen is the heart of the home, flowing to the dining room for gatherings big and small. The great room, separate sitting room, and light-filled sun porch give everyone a place to spread out, relax, or enjoy a quiet cup of coffee overlooking the grounds.
The multigenerational potential here is exceptional. The finished lower level features a private in-law suite with its own entrance, a full kitchen, and a full bath. Plus, a separate 1-bedroom apartment with kitchenette, full bath, and its own entrance is handicapped accessible, ideal for extended family, a caregiver, or guests.
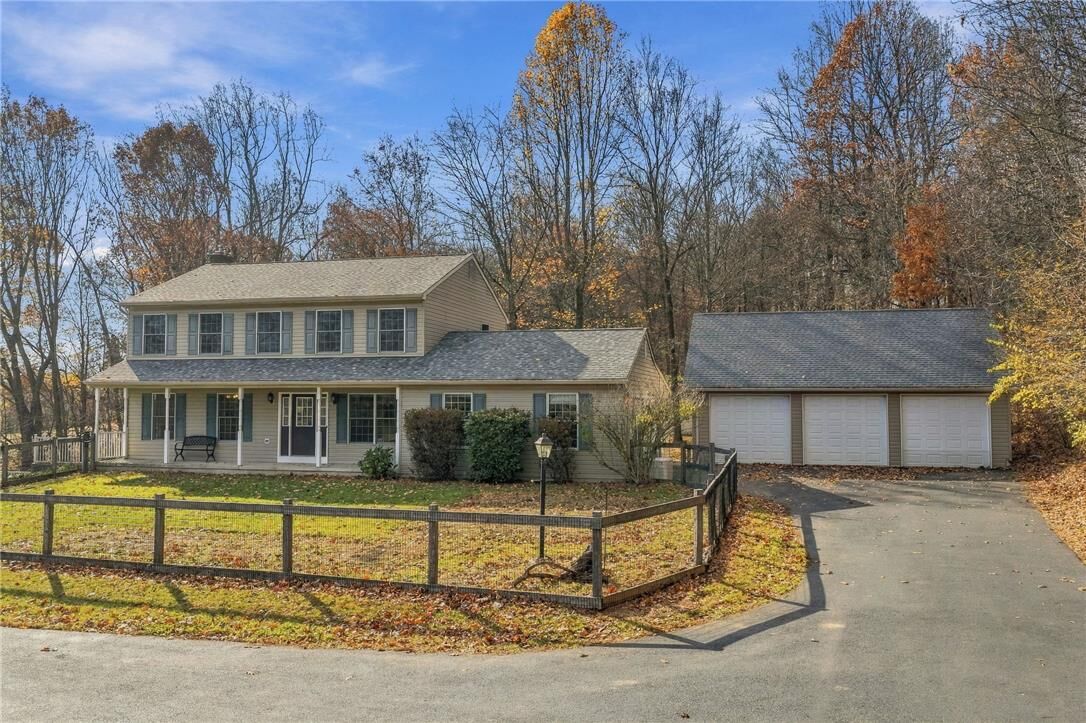
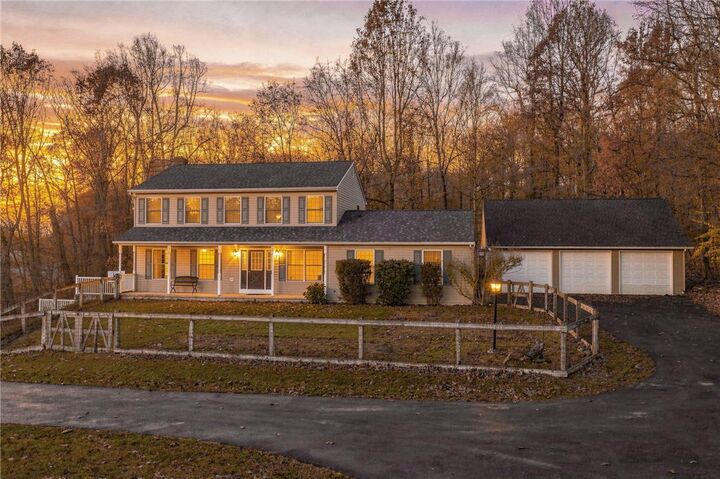
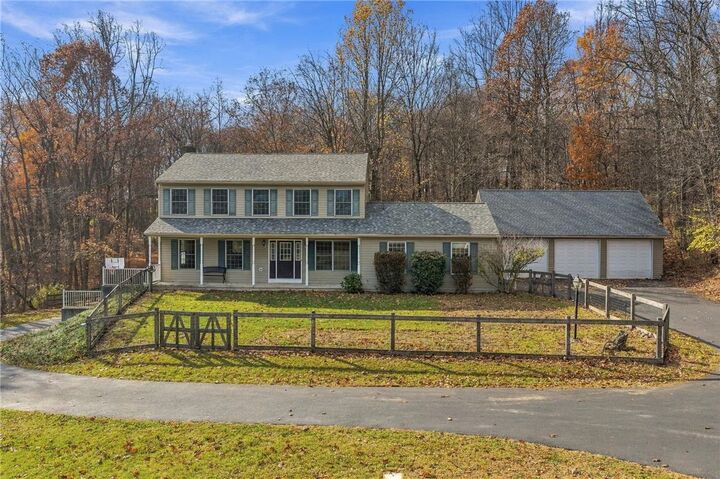
Peace of mind comes built in, with a new roof (2024) and radon remediation already completed and the whole house generator will remain. The oversized 3-car garage offers room for vehicles, tools, and toys, with a walk-up loft providing abundant storage.
Outside, stroll through your own small orchard with peach, apple, pear, apricot, and plum trees, plus both sweet and sour cherries.
Space, privacy, flexibility, and convenience, all in one rare offering. Schedule your private showing today!