
Listing Courtesy of: LEHIGH VALLEY ASSOCIATION OF REALTORS / Listed By: Alyssa Graves, Better Homes And Gardens Real Estate Valley Partners
Whitetail Lower Nazareth Twp, PA 18064
Active
$639,000 (USD)
Description
MLS #:
784015
784015
Taxes
$7,107
$7,107
Lot Size
0.27 acres
0.27 acres
Type
Single-Family Home
Single-Family Home
Year Built
2012
2012
Style
Colonial
Colonial
School District
Nazareth
Nazareth
County
Northampton County
Northampton County
Community
Trio Fields
Trio Fields
Listed By
Alyssa Graves, Better Homes And Gardens Real Estate Valley Partners
Source
LEHIGH VALLEY ASSOCIATION OF REALTORS
Last checked Sep 5 2026 at 1:14 AM GMT+0000
LEHIGH VALLEY ASSOCIATION OF REALTORS
Last checked Sep 5 2026 at 1:14 AM GMT+0000
Bathroom Details
- Full Bathrooms: 3
- Half Bathroom: 1
Interior Features
- Dishwasher
- Separate/Formal Dining Room
- Dining Area
- Electric Water Heater
- Electric Oven
- Refrigerator
- Electric Range
- Laundry: Washer Hookup
- Laundry: Dryer Hookup
Subdivision
- Trio Fields
Property Features
- Fireplace: Gas Log
Heating and Cooling
- Forced Air
- Gas
- Central Air
Basement Information
- Finished
Homeowners Association Information
- Dues: $420/Annually
Exterior Features
- Roof: Fiberglass
- Roof: Asphalt
Utility Information
- Utilities: Water Source: Public
- Sewer: Public Sewer
Parking
- Garage
- Attached
Stories
- 2
Living Area
- 3,610 sqft
Location
Estimated Monthly Mortgage Payment
*Based on Fixed Interest Rate withe a 30 year term, principal and interest only
Listing price
Down payment
%
Interest rate
%Mortgage calculator estimates are provided by Better Homes and Gardens Real Estate LLC and are intended for information use only. Your payments may be higher or lower and all loans are subject to credit approval.
Disclaimer: Copyright © 2026 Greater Lehigh Valley REALTORS® All Rights Reserved.



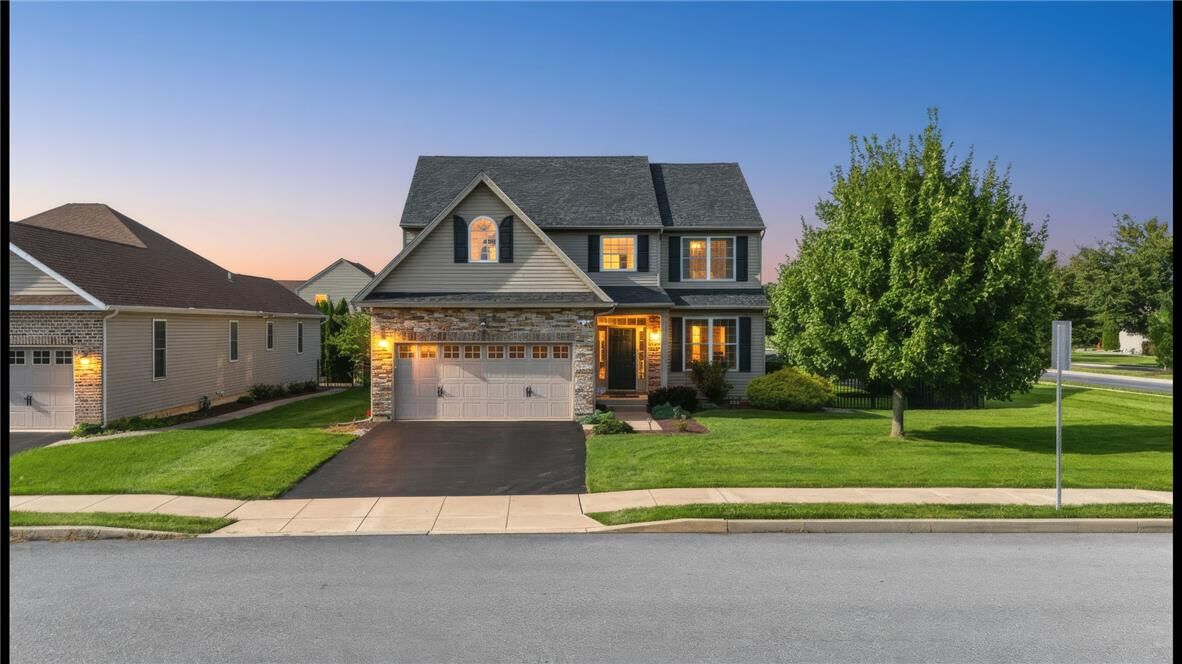
With 4 bedrooms and 3.5 bathrooms, there’s room for everyone. The finished basement adds valuable extra living space, along with a full bathroom and plumbing already in place for the addition of a kitchenette—ideal for creating a guest space, recreation area, home office, or extended living quarters!
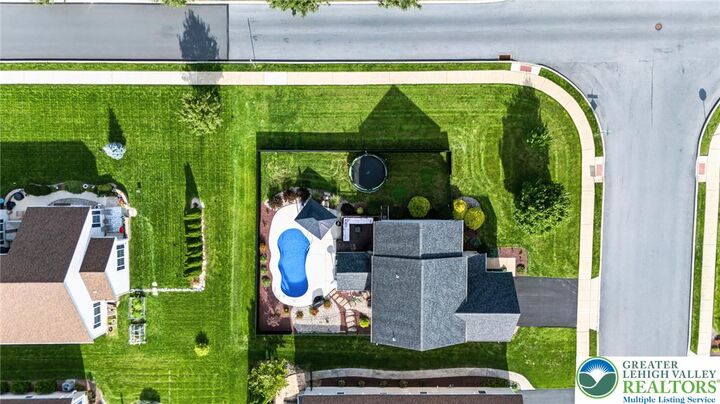
Outside, enjoy your own backyard retreat with an in-ground pool, perfect for summer days and entertaining. With a practical floor plan, generous living space, and features that offer flexibility for the next owner, this home is ready for its next chapter.
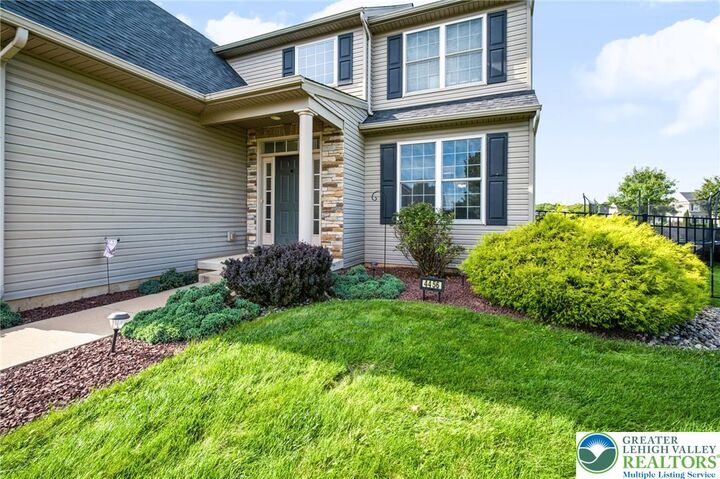
Reside in a newer residential area just outside the heart of Nazareth, conveniently located near downtown Nazareth, local dining, shopping, parks and recreation, with easy access to Easton, Bethlehem, Allentown and major commuter routes, this home offers both space and convenience in a desirable Lehigh Valley location. Come see what makes this Nazareth property a great place to call home.