
Listing Courtesy of: LEHIGH VALLEY ASSOCIATION OF REALTORS / Listed By: Matt Barga, Better Homes And Gardens Real Estate Valley Partners; Tracey Henig, Valley Partners
6522 Pioneer Drive Lower Macungie Twp, PA 18062
Coming Soon
$344,900 (USD)

Description
MLS #:
787212
787212
Taxes
$4,174
$4,174
Lot Size
2,143 SQFT
2,143 SQFT
Type
Townhouse
Townhouse
Year Built
2000
2000
Style
Colonial
Colonial
School District
East Penn
East Penn
County
Lehigh County
Lehigh County
Community
Penns West
Penns West
Listed By
Matt Barga, Better Homes And Gardens Real Estate Valley Partners
Tracey Henig, Better Homes And Gardens Real Estate Valley Partners
Tracey Henig, Better Homes And Gardens Real Estate Valley Partners
Source
LEHIGH VALLEY ASSOCIATION OF REALTORS
Last checked Nov 6 2026 at 6:43 PM GMT+0000
LEHIGH VALLEY ASSOCIATION OF REALTORS
Last checked Nov 6 2026 at 6:43 PM GMT+0000
Bathroom Details
- Full Bathrooms: 2
- Half Bathrooms: 2
Interior Features
- Dishwasher
- Dining Area
- Microwave
- Electric Water Heater
- Electric Oven
- Washer
- Refrigerator
- Electric Range
- Laundry: Electric Dryer Hookup
- Laundry: Washer Hookup
- Electric Dryer
- Laundry: Dryer Hookup
Subdivision
- Penns West
Heating and Cooling
- Electric
- Central Air
Basement Information
- Exterior Entry
- Finished
Homeowners Association Information
- Dues: $267/Quarterly
Flooring
- Resilient
- Laminate
Exterior Features
- Roof: Fiberglass
- Roof: Asphalt
Utility Information
- Utilities: Water Source: Public
- Sewer: Septic Tank
School Information
- Elementary School: Shoemaker Elementary School
- Middle School: Eyer Junior High School
- High School: Emmaus High School
Parking
- Garage
- Attached
- Driveway
Stories
- 3
Living Area
- 1,620 sqft
Location
Estimated Monthly Mortgage Payment
*Based on Fixed Interest Rate withe a 30 year term, principal and interest only
Listing price
Down payment
%
Interest rate
%Mortgage calculator estimates are provided by Better Homes and Gardens Real Estate LLC and are intended for information use only. Your payments may be higher or lower and all loans are subject to credit approval.
Disclaimer: Copyright © 2026 Greater Lehigh Valley REALTORS® All Rights Reserved.



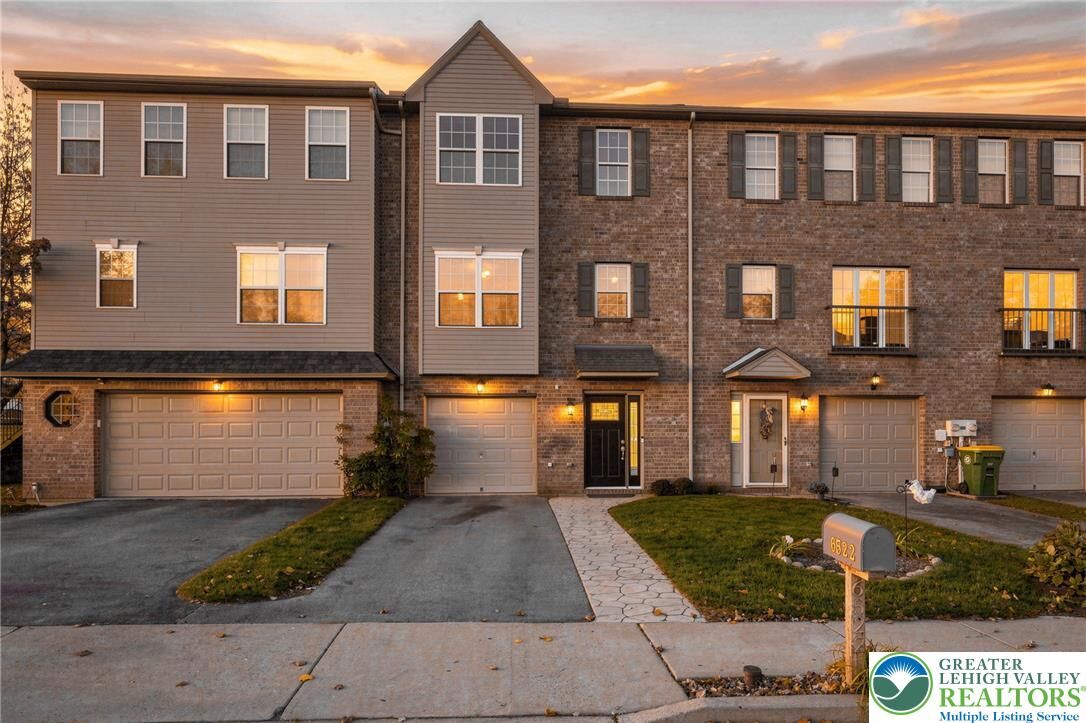
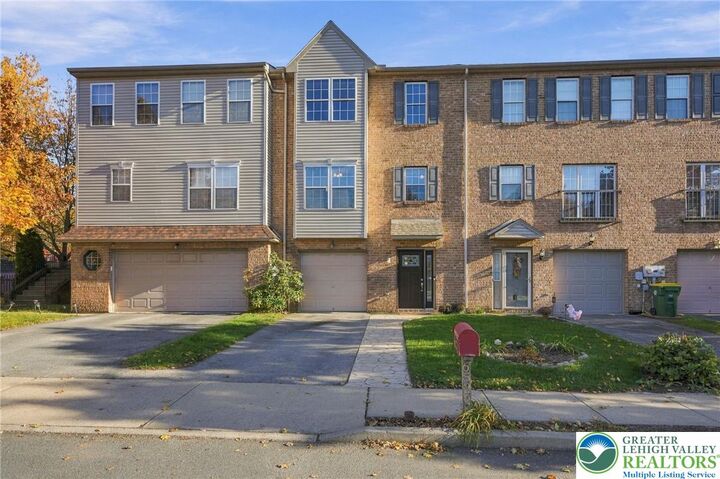
Welcome to 6522 Pioneer Drive! This beautiful 3-bedroom townhome is located in the desirable Penn's West community and the highly regarded East Penn School District.
Step inside and discover a home that combines comfort, style, and functionality. The modern kitchen features spacious granite countertops, upgraded appliances, and a fresh, contemporary feel. The spacious living and dining areas are filled with natural sunlight, creating a warm and inviting space to relax or entertain.
With FOUR bathrooms (2 full and 2 half), there's plenty of convenience for everyone! Fresh paint throughout, new flooring on the first and third floors, and a recently remodeled primary bathroom add to the home's appeal.
Additional highlights include a versatile first-floor family/game room, an attached garage with plenty of storage, and a convenient laundry area.
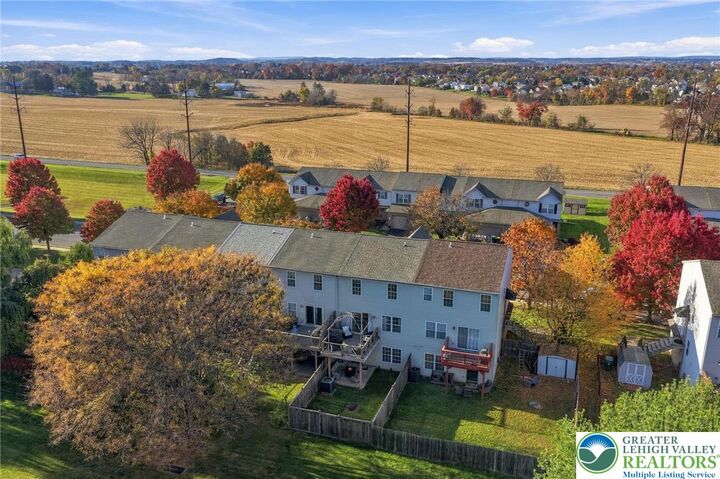
Love outdoor living? Enjoy your morning coffee on the sun-drenched deck, let pets or little ones play in the fenced yard, or gather with friends and family around the covered fire pit area. There's plenty of space to enjoy all that this home has to offer!
And the amenities don't stop at your doorstep! The HOA includes access to a clubhouse, swimming pool, basketball courts, and tennis courts.
Don't miss your opportunity to make this wonderful home yours! Open House Saturday, November 7 11am-1pm. Showings begin after Open House. Schedule your private showing today!