
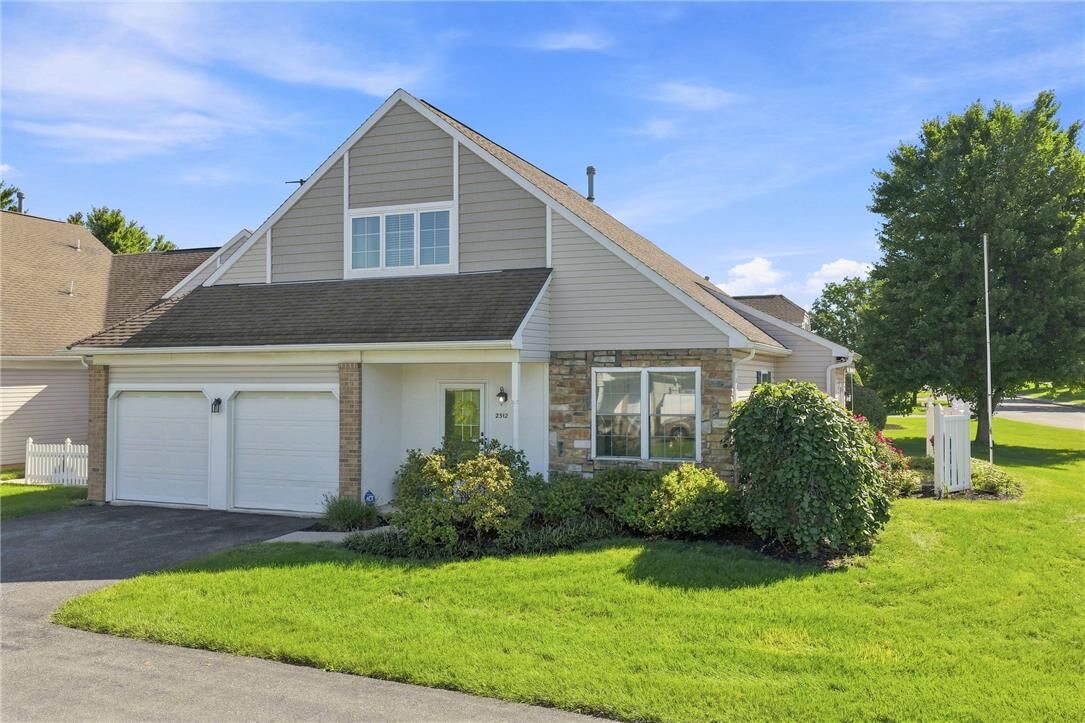
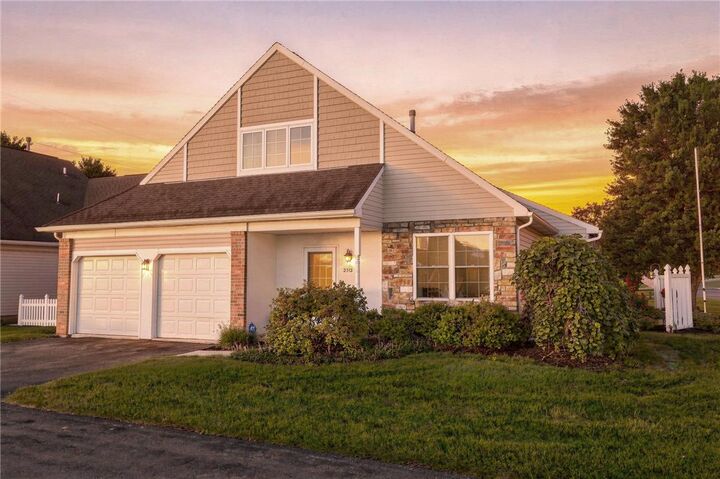
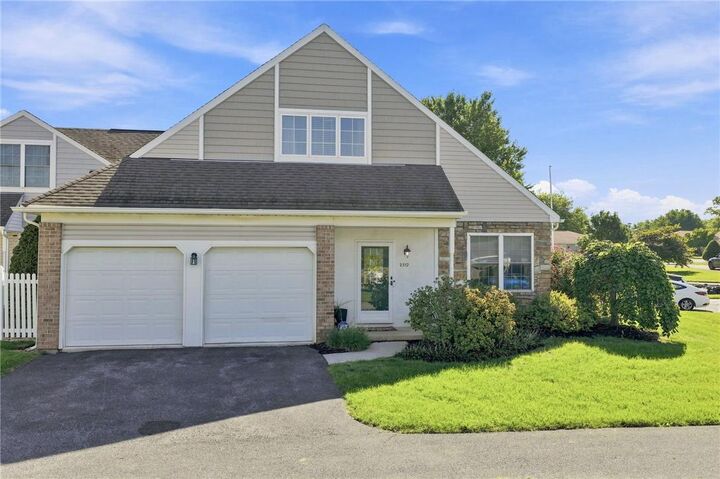
Listing Courtesy of: LEHIGH VALLEY ASSOCIATION OF REALTORS / Listed By: Steve Gould, Better Homes And Gardens Real Estate Valley Partners
2512 Waynesborough Court Lower Macungie Twp, PA 18062
Active
$359,900 (USD)

MLS #:
784449
784449
Taxes
$5,314
$5,314
Lot Size
2.03 acres
2.03 acres
Type
Single-Family Home
Single-Family Home
Year Built
2001
2001
Style
Ranch, Raised Ranch
Ranch, Raised Ranch
School District
East Penn
East Penn
County
Lehigh County
Lehigh County
Community
Fairways at Brookside
Fairways at Brookside
Listed By
Steve Gould, Better Homes And Gardens Real Estate Valley Partners
Source
LEHIGH VALLEY ASSOCIATION OF REALTORS
Last checked Sep 14 2026 at 4:03 PM GMT+0000
LEHIGH VALLEY ASSOCIATION OF REALTORS
Last checked Sep 14 2026 at 4:03 PM GMT+0000
Bathroom Details
- Full Bathrooms: 2
Interior Features
- Walk-In Closet(s)
- Gas Water Heater
- Dishwasher
- Separate/Formal Dining Room
- Dining Area
- Microwave
- Electric Oven
- Kitchen Island
- Family Room Main Level
- Washer
- Refrigerator
- Laundry: Main Level
- Vaulted Ceiling(s)
- Entrance Foyer
- Laundry: Electric Dryer Hookup
- Electric Cooktop
- Jetted Tub
- Laundry: Washer Hookup
- Electric Dryer
- Windows: Screens
- Laundry: Dryer Hookup
Subdivision
- Fairways At Brookside
Lot Information
- Flat
Property Features
- Fireplace: Family Room
- Fireplace: Insert
- Fireplace: Gas Log
- Foundation: Slab
Heating and Cooling
- Forced Air
- Gas
- Heat Pump
- Fireplace(s)
- Ceiling Fan(s)
- Central Air
Pool Information
- In Ground
Homeowners Association Information
- Dues: $397/Monthly
Flooring
- Hardwood
- Tile
- Carpet
Exterior Features
- Roof: Fiberglass
- Roof: Asphalt
Utility Information
- Utilities: Water Source: Public, Cable Available
- Sewer: Public Sewer
School Information
- Elementary School: Willow Lane
- Middle School: Eyer
- High School: Emmaus
Parking
- Garage
- Garage Door Opener
- Built In
Stories
- 2
Living Area
- 1,916 sqft
Location
Estimated Monthly Mortgage Payment
*Based on Fixed Interest Rate withe a 30 year term, principal and interest only
Listing price
Down payment
%
Interest rate
%Mortgage calculator estimates are provided by Better Homes and Gardens Real Estate LLC and are intended for information use only. Your payments may be higher or lower and all loans are subject to credit approval.
Disclaimer: Copyright © 2026 Greater Lehigh Valley REALTORS® All Rights Reserved.



Description