
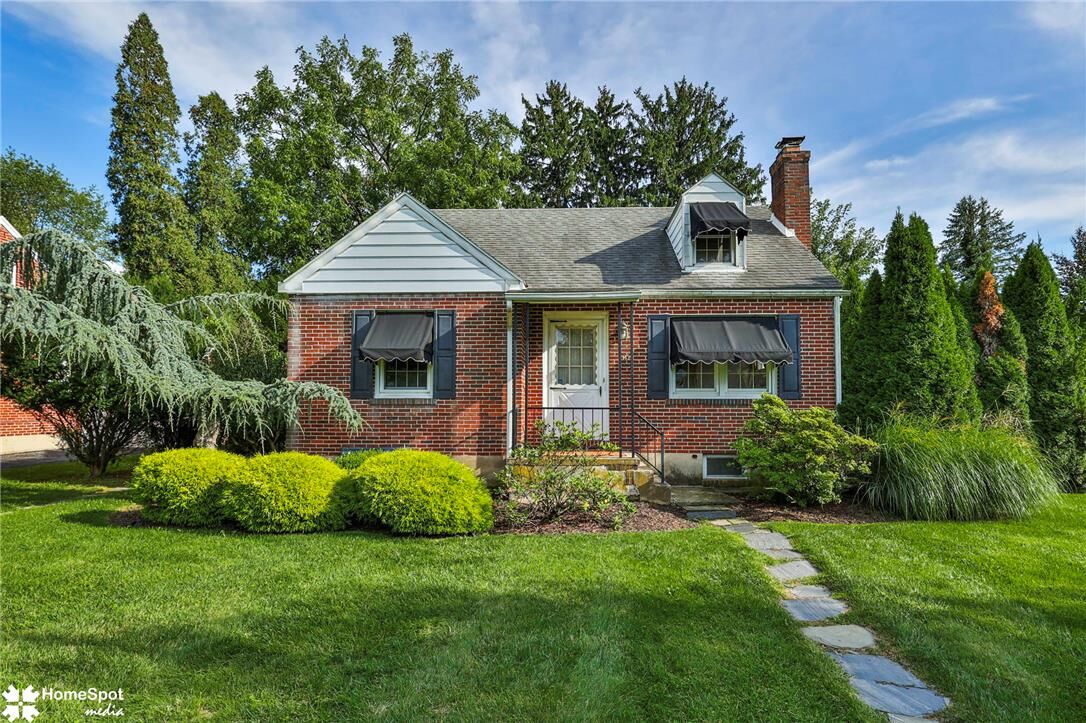
1439 Westgate Drive Hanover Twp, PA 18017
Listing Courtesy of: LEHIGH VALLEY ASSOCIATION OF REALTORS / Listed By: Autumn Bragg, Better Homes And Gardens Real Estate Valley Partners

  1439 Westgate Drive Hanover Twp, PA 18017

Active (1 Days)
$325,000 (USD)
3
BED
1
BATH
1,450
SQFT

Description

Classic full brick cape cod in the charming Westgate Hills neighborhood, offers an A+ location in Hanover Township, near RT22 and walking distance to everything you need! Storybook setting on a flat lot with mature landscaping that has been impeccably manicured and maintained. Home features first-floor bedroom, full bath, and two additional well-sized bedrooms on second floor. Home has newer windows, is cooled by central air, and comes with a clear CO providing added peace of mind for next owners. Welcoming first floor living room has a wood-burning brick fireplace for cozy winter nights. Sunny kitchen has plenty of cabinet storage, a breakfast bar, and side entrance leading to a covered porch. Adjacent to the kitchen is a formal dining room with views of the back yard. First floor also has a full bath, and a corner bedroom with hardwood floors. Note, hardwood floors under carpet in living and dining rooms. Second floor features two large bedrooms with hardwood floors under carpet, a walk-in closet and storage. Partially finished basement offers a retro recreation room with built-in bar, a separate utility room with work bench, and a third room for laundry with utility sink and outside entrance. The backyard has a storage shed and offers a private and peaceful retreat for gardening, relaxing and birdwatching. There is a convenient paved parking pad for off-street parking for two cars. 1439 Westgate Drive is one half mile to The Westgate, the recently redeveloped Westgate Mall, and under one mile to Lehigh Valley Hospital – Muhlenberg. The Hanover Township Community Center is a 27,000-square-foot facility offering fitness, recreation, and community programs for ages 18 months through senior citizens with full-size gymnasium, aerobic studio, classrooms and game room, plus outdoor swimming pool, sports fields, tennis, open-play pickleball, basketball courts, and dog park. This timeless home, with exceptional location, is ready to welcome its new owners.

MLS #:
784040
Taxes
$3,750
Lot Size
7,800 SQFT
Type
Single-Family Home
Year Built
1954
Style
Cape Cod
School District
Bethlehem
County
Northampton County
Community
Not In Development

Listed By

Autumn Bragg, Better Homes And Gardens Real Estate Valley Partners
Source
LEHIGH VALLEY ASSOCIATION OF REALTORS
Last checked Sep 10 2026 at 3:34 AM GMT+0000
Bathroom Details
  • Full Bathroom: 1
Interior Features
  • Walk-In Closet(s)
  • Storage
  • Separate/Formal Dining Room
  • Dining Area
  • Attic
  • Electric Water Heater
  • Electric Oven
  • Washer
  • Laundry: Electric Dryer Hookup
  • Laundry: Lower Level
  • Game Room
  • Electric Dryer
  • Windows: Screens
Subdivision
  • Not In Development
Property Features
  • Fireplace: Living Room
  • Fireplace: Wood Burning
Heating and Cooling
  • Forced Air
  • Oil
  • Central Air
Basement Information
  • Partially Finished
  • Exterior Entry
Flooring
  • Hardwood
  • Other
  • Linoleum
  • Carpet
Exterior Features
  • Roof: Fiberglass
  • Roof: Asphalt
Utility Information
  • Utilities: Water Source: Public
  • Sewer: Public Sewer
School Information
  • Elementary School: Asa Packer Elementary School
  • Middle School: Nitschmann Middle School
  • High School: Liberty High School
Parking
  • Off Street
  • Parking Pad
Stories
  • 2
Living Area
  • 1,450 sqft
Location
   
Calculate drive times to this property
 
Powered by INRIX® Drive Time

Powered by Walk Score®

Estimated Monthly Mortgage Payment

*Based on Fixed Interest Rate withe a 30 year term, principal and interest only

Listing price
Down payment
%
Interest rate
%
Mortgage calculator estimates are provided by Better Homes and Gardens Real Estate LLC and are intended for information use only. Your payments may be higher or lower and all loans are subject to credit approval.
Disclaimer: Copyright © 2026 Greater Lehigh Valley REALTORS® All Rights Reserved.