
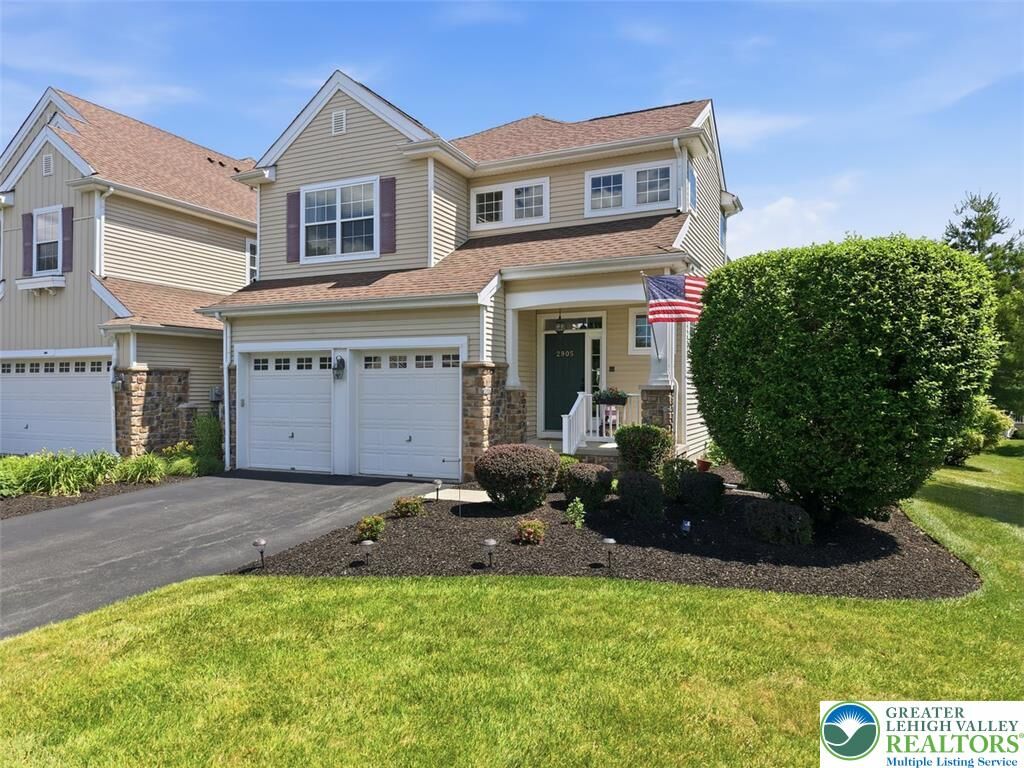
2905 Green Court Forks Twp, PA 18040
Listing Courtesy of: LEHIGH VALLEY ASSOCIATION OF REALTORS / Listed By: Sharon Pennypacker, Better Homes And Gardens Real Estate Valley Partners

  2905 Green Court Forks Twp, PA 18040

Coming Soon
$489,900 (USD)
3
BED
3
BATH
2,605
SQFT

Description

Immaculate and meticulously maintained, this spacious 3 bedroom, 2.5 bath END-unit townhome offers over 2,600 square feet of beautifully designed living space in the desirable Riverview Estates community.

A dramatic two-story foyer with gleaming hardwood floors welcomes you into the home. The main level features a formal dining room, a private study or flexible living space ideal for a home office, and an inviting family room with hardwood flooring and a cozy gas fireplace. The well-appointed kitchen is designed for both everyday living and entertaining, offering abundant cabinetry, granite countertops, a tile backsplash, a center island, and a bright breakfast area that opens seamlessly to the family room.

Upstairs, the spacious primary suite provides a relaxing retreat with a tray ceiling, a large walk-in closet, and a luxurious en-suite bath featuring a double-sink vanity, soaking tub, and separate shower. Two additional generously sized bedrooms, a full hall bath, an open loft overlooking the foyer, and a conveniently located second-floor laundry room complete the upper level.

Numerous recent updates provide added peace of mind, including a new HVAC system (2023), new second-floor carpeting (2023), refrigerator (2022), and washer (2025).

Step outside to the maintenance-free deck, installed in 2022, and enjoy the outdoor space with minimal upkeep. The full poured-concrete basement includes a workshop area and offers endless possibilities for future finished living space, recreation, or storage. Additional features include an attached two-car garage, economical gas heat, and central air conditioning.

Residents of Riverview Estates enjoy exceptional community amenities, including a clubhouse, swimming pool, playground, tennis courts, basketball court, volleyball and pickleball courts. Ideally located within walking distance of Riverview Golf Course and just minutes from major highways, shopping, dining, and everyday conveniences, this exceptional home offers the perfect combination of space, style, comfort, and low-maintenance living. HOA 130. a month includes landscaping and snow removal - 350 a year master association includes community amenities.

MLS #:
779998
Taxes
$10,286
Lot Size
7,992 SQFT
Type
Townhouse
Year Built
2006
Style
Colonial
Views
Golf Course
School District
Easton
County
Northampton County
Community
Riverview Estates

Listed By

Sharon Pennypacker, Better Homes And Gardens Real Estate Valley Partners
Source
LEHIGH VALLEY ASSOCIATION OF REALTORS
Last checked Jul 6 2026 at 3:08 PM GMT+0000
Bathroom Details
  • Full Bathrooms: 2
  • Half Bathroom: 1
Interior Features
  • Loft
  • Walk-In Closet(s)
  • Gas Water Heater
  • Dishwasher
  • Separate/Formal Dining Room
  • Dining Area
  • Microwave
  • Electric Oven
  • Laundry: Upper Level
  • Kitchen Island
  • Family Room Main Level
  • Washer
  • Refrigerator
  • Laundry: Gas Dryer Hookup
  • Electric Range
  • Electric Cooktop
  • Laundry: Washer Hookup
  • Gas Dryer
  • Windows: Screens
  • Laundry: Dryer Hookup
Subdivision
  • Riverview Estates
Lot Information
  • Cul-De-Sac
  • Views
Property Features
  • Fireplace: Family Room
Heating and Cooling
  • Forced Air
  • Gas
  • Ceiling Fan(s)
  • Central Air
Basement Information
  • Full
Homeowners Association Information
  • Dues: $130/Monthly
Flooring
  • Hardwood
  • Tile
  • Vinyl
  • Carpet
  • Luxury Vinyl Plank
Exterior Features
  • Roof: Fiberglass
  • Roof: Asphalt
Utility Information
  • Utilities: Water Source: Public
  • Sewer: Public Sewer
  • Energy: Appliances
Parking
  • Garage
  • Garage Door Opener
  • Attached
Stories
  • 2
Living Area
  • 2,605 sqft
Location
   
Calculate drive times to this property
 
Powered by INRIX® Drive Time

Powered by Walk Score®

Estimated Monthly Mortgage Payment

*Based on Fixed Interest Rate withe a 30 year term, principal and interest only

Listing price
Down payment
%
Interest rate
%
Mortgage calculator estimates are provided by Better Homes and Gardens Real Estate LLC and are intended for information use only. Your payments may be higher or lower and all loans are subject to credit approval.
Disclaimer: Copyright © 2026 Greater Lehigh Valley REALTORS® All Rights Reserved.
