
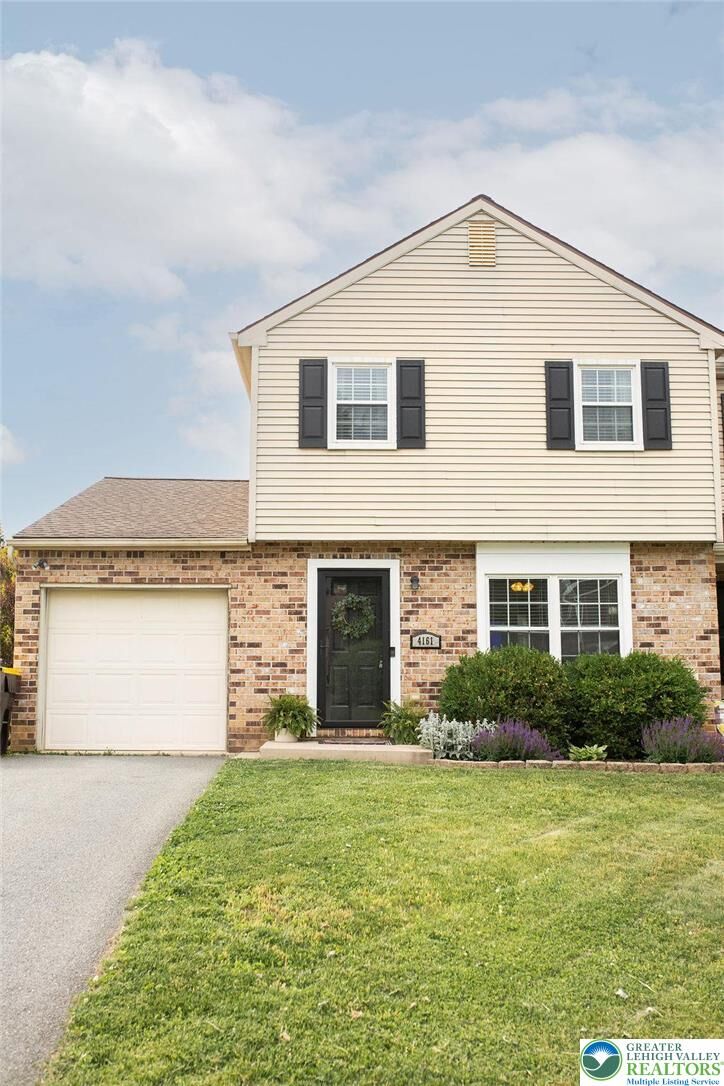
Sold
Listing Courtesy of: LEHIGH VALLEY ASSOCIATION OF REALTORS / Listed By: Alyssa Graves, Better Homes And Gardens Real Estate Valley Partners
4161 Newport Drive Emmaus Boro, PA 18049
Sold on 07/24/2026
$376,300 (USD)
Sold Date:
07/24/2026
07/24/2026
Taxes
$4,151
$4,151
Lot Size
7,629 SQFT
7,629 SQFT
Type
Single-Family Home
Single-Family Home
Year Built
1987
1987
Style
Contemporary, A-Frame
Contemporary, A-Frame
School District
East Penn
East Penn
County
Lehigh County
Lehigh County
Community
Salem Ridge
Salem Ridge
Listed By
Alyssa Graves, Better Homes And Gardens Real Estate Valley Partners
Bought with
Janice Pigga, Re/Max Real Estate
Janice Pigga, Re/Max Real Estate
Source
LEHIGH VALLEY ASSOCIATION OF REALTORS
Last checked Oct 18 2026 at 4:46 PM GMT+0000
LEHIGH VALLEY ASSOCIATION OF REALTORS
Last checked Oct 18 2026 at 4:46 PM GMT+0000
Bathroom Details
- Full Bathrooms: 2
- Half Bathroom: 1
Interior Features
- Dishwasher
- Separate/Formal Dining Room
- Dining Area
- Electric Water Heater
- Kitchen Island
- Washer
- Dryer
- Electric Cooktop
Subdivision
- Salem Ridge
Heating and Cooling
- Forced Air
- Baseboard
- Heat Pump
- Central Air
Basement Information
- Exterior Entry
- Finished
Exterior Features
- Roof: Fiberglass
- Roof: Asphalt
Utility Information
- Utilities: Water Source: Public
- Sewer: Public Sewer
Parking
- Garage
- Attached
Stories
- 2
Living Area
- 1,930 sqft
Listing Price History
Date
Event
Price
% Change
$ (+/-)
Disclaimer: Copyright © 2026 Greater Lehigh Valley REALTORS® All Rights Reserved.


