
Listing Courtesy of: LEHIGH VALLEY ASSOCIATION OF REALTORS / Listed By: June Lengyel-Hock, Better Homes And Gardens Real Estate Valley Partners; Andrew Muretta, Valley Partners
4120 Easton Avenue Bethlehem Twp, PA 18020
Active (125 Days)
$349,000 (USD)
Description
MLS #:
777087
777087
Taxes
$4,041
$4,041
Lot Size
0.3 acres
0.3 acres
Type
Single-Family Home
Single-Family Home
Year Built
1916
1916
Style
Colonial
Colonial
School District
Bethlehem
Bethlehem
County
Northampton County
Northampton County
Community
Not In Development
Not In Development
Listed By
June Lengyel-Hock, Better Homes And Gardens Real Estate Valley Partners
Andrew Muretta, Better Homes And Gardens Real Estate Valley Partners
Andrew Muretta, Better Homes And Gardens Real Estate Valley Partners
Source
LEHIGH VALLEY ASSOCIATION OF REALTORS
Last checked Sep 29 2026 at 5:34 AM GMT+0000
LEHIGH VALLEY ASSOCIATION OF REALTORS
Last checked Sep 29 2026 at 5:34 AM GMT+0000
Bathroom Details
- Full Bathrooms: 2
Interior Features
- Windows: Replacement Windows
- Storage
- Dining Area
- Attic
- Electric Water Heater
- Electric Oven
- Kitchen Island
- Refrigerator
- Laundry: Main Level
- Electric Range
- Electric Cooktop
- Windows: Storm Window(s)
- Laundry: Washer Hookup
- Laundry: Dryer Hookup
- Eat-In Kitchen
Subdivision
- Not In Development
Lot Information
- Not In Subdivision
Heating and Cooling
- Forced Air
- Oil
Basement Information
- Full
Flooring
- Hardwood
- Tile
Exterior Features
- Roof: Fiberglass
- Roof: Asphalt
Utility Information
- Utilities: Water Source: Well
- Sewer: Septic Tank
Parking
- Off Street
- Garage
- Detached
- Driveway
Stories
- 2
Living Area
- 1,408 sqft
Listing Price History
Date
Event
Price
% Change
$ (+/-)
Sep 12, 2026
Price Changed
$349,000
-8%
-$30,000
Jul 19, 2026
Price Changed
$379,000
-4%
-$16,000
Location
Estimated Monthly Mortgage Payment
*Based on Fixed Interest Rate withe a 30 year term, principal and interest only
Listing price
Down payment
%
Interest rate
%Mortgage calculator estimates are provided by Better Homes and Gardens Real Estate LLC and are intended for information use only. Your payments may be higher or lower and all loans are subject to credit approval.
Disclaimer: Copyright © 2026 Greater Lehigh Valley REALTORS® All Rights Reserved.



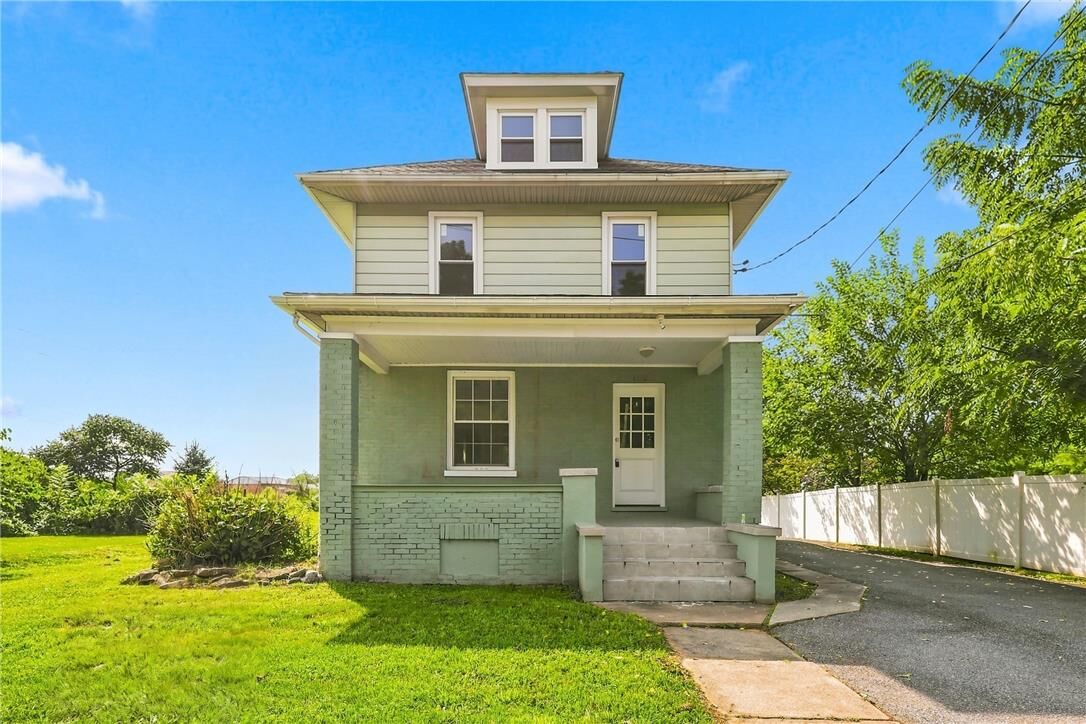
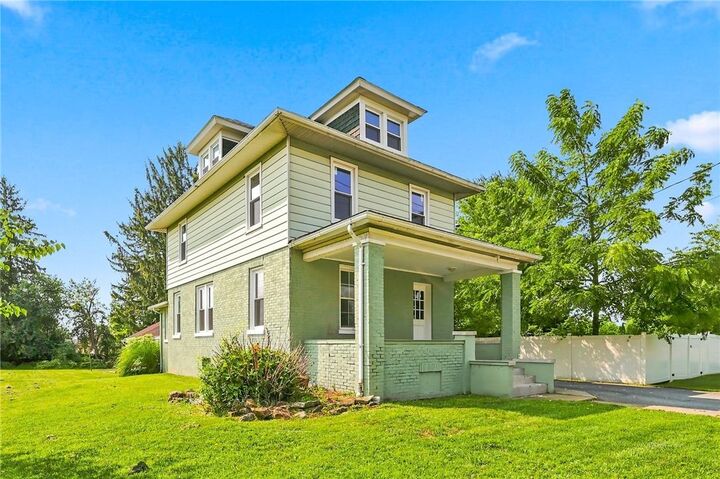
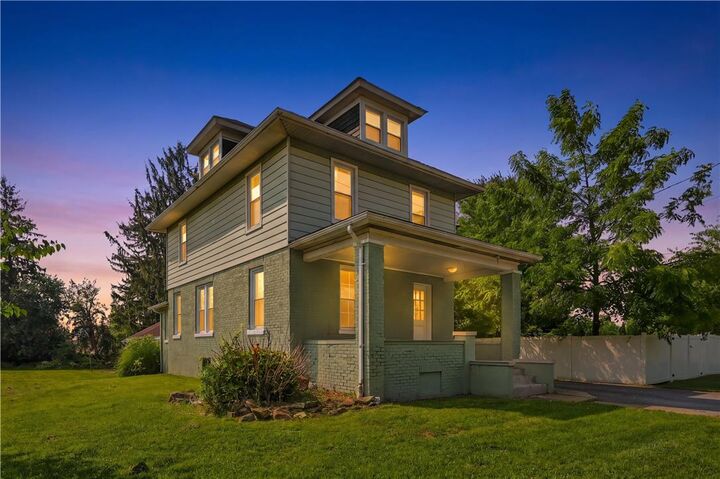
Bring your vision to this brick Colonial on a large, private lot with ample off street parking and a detached 2 car garage. Neighborhood Commercial zoning opens the door to a variety of potential uses, from a residence or potential two unit dwelling to commercial opportunities, subject to township requirements and approvals. Township documents are available upon request.
Inside, the first floor offers a spacious living room/parlor, kitchen, full bath with laundry hookup, and mudroom leading to the rear deck and basement.
The second floor has three bedrooms, a full bath, and a kitchenette. A full walk up attic adds even more space to explore for future expansion. See it for yourself!
Schedule your showing and bring an offer! Property is sold As-Is. Seller will provide the required Certificate of Use & Occupancy from Bethlehem Township.