
Listing Courtesy of: LEHIGH VALLEY ASSOCIATION OF REALTORS / Listed By: Nancy Bischoff, Better Homes And Gardens Real Estate Valley Partners
2830 Linden Street 3A Bethlehem City, PA 18017
Active (1 Days)
$297,000 (USD)
OPEN HOUSE TIMES
-
OPENSat, Oct 2411:00 am - 1:00 pm

Description
MLS #:
786438
786438
Taxes
$5,813
$5,813
Lot Size
1,478 SQFT
1,478 SQFT
Type
Townhouse
Townhouse
Year Built
1991
1991
Style
Contemporary
Contemporary
School District
Bethlehem
Bethlehem
County
Northampton County
Northampton County
Community
The Court
The Court
Listed By
Nancy Bischoff, Better Homes And Gardens Real Estate Valley Partners
Source
LEHIGH VALLEY ASSOCIATION OF REALTORS
Last checked Oct 17 2026 at 4:17 AM GMT+0000
LEHIGH VALLEY ASSOCIATION OF REALTORS
Last checked Oct 17 2026 at 4:17 AM GMT+0000
Bathroom Details
- Full Bathrooms: 2
- Half Bathroom: 1
Interior Features
- Loft
- Gas Water Heater
- Gas Range
- Gas Oven
- Dishwasher
- Separate/Formal Dining Room
- Home Office
- Dining Area
- Microwave
- Laundry: Upper Level
- Washer
- Refrigerator
- Dryer
- Cedar Closet(s)
- Eat-In Kitchen
Subdivision
- The Court
Lot Information
- Backs to Common Grounds
Property Features
- Fireplace: Living Room
- Fireplace: Gas Log
Heating and Cooling
- Gas
- Ceiling Fan(s)
- Central Air
Basement Information
- Full
Homeowners Association Information
- Dues: $350/Monthly
Flooring
- Vinyl
- Carpet
Exterior Features
- Roof: Fiberglass
- Roof: Asphalt
Utility Information
- Utilities: Water Source: Public
- Sewer: Public Sewer
School Information
- Elementary School: Spring Garden Elementary
- Middle School: East Hills Middle School
- High School: Freedom High School
Parking
- Off Street
- Garage
- Garage Door Opener
- Attached
- Driveway
- Built In
Stories
- 2
Living Area
- 1,609 sqft
Location
Estimated Monthly Mortgage Payment
*Based on Fixed Interest Rate withe a 30 year term, principal and interest only
Listing price
Down payment
%
Interest rate
%Mortgage calculator estimates are provided by Better Homes and Gardens Real Estate LLC and are intended for information use only. Your payments may be higher or lower and all loans are subject to credit approval.
Disclaimer: Copyright © 2026 Greater Lehigh Valley REALTORS® All Rights Reserved.



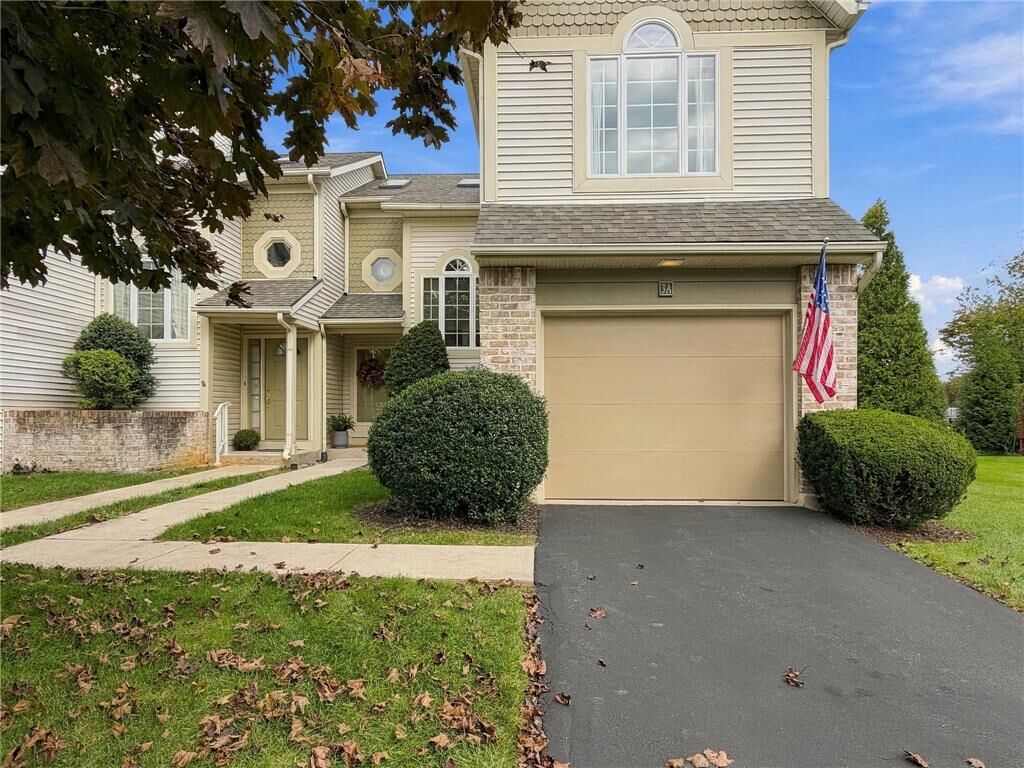
The home features two bedrooms, two full bathrooms, and a convenient half bath. The spacious primary bedroom includes two generous closets and an attached full bathroom. A versatile loft, currently used as a family room and office, was originally designed as a third bedroom and offers the potential to be converted back, subject to applicable requirements.
Additional highlights include a one-car garage and a full, unfinished basement with a cedar closet and framing in place for a potential additional room. Gas heat and all appliances, including the clothes washer and dryer, are included for added convenience.
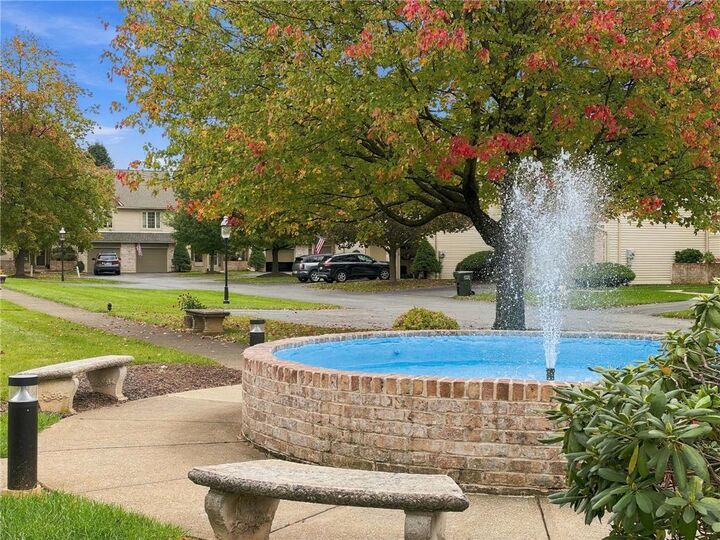
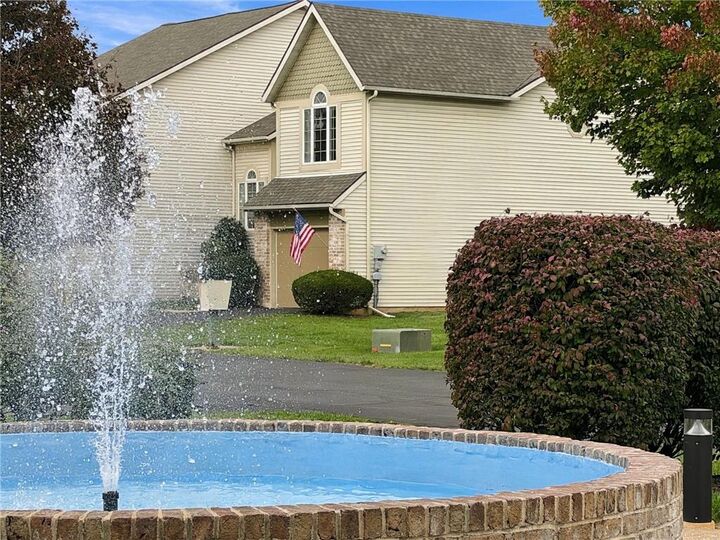
Enjoy the benefits of condominium living with association-maintained common areas, lawn care and snow removal, roofing, skylights, gutter cleaning, trash pickup, cable service, and additional services as provided by the association. The property also has a satisfactory Certificate of Occupancy from the City of Bethlehem and is conveniently located near schools, medical facilities, and commuter routes.
Discover the ease of a lock the door and go lifestyle without the worry of regular exterior maintenance!