
Listing Courtesy of: LEHIGH VALLEY ASSOCIATION OF REALTORS / Listed By: Tanya Niland, Better Homes And Gardens Real Estate Valley Partners
3119 Diamond Avenue Allentown City, PA 18103
Pending (61 Days)
$354,900 (USD)
Description
MLS #:
782804
782804
Taxes
$4,321
$4,321
Lot Size
7,200 SQFT
7,200 SQFT
Type
Single-Family Home
Single-Family Home
Year Built
1948
1948
Style
Cape Cod
Cape Cod
School District
Allentown
Allentown
County
Lehigh County
Lehigh County
Community
Alton Park
Alton Park
Listed By
Tanya Niland, Better Homes And Gardens Real Estate Valley Partners
Source
LEHIGH VALLEY ASSOCIATION OF REALTORS
Last checked Oct 19 2026 at 12:07 AM GMT+0000
LEHIGH VALLEY ASSOCIATION OF REALTORS
Last checked Oct 19 2026 at 12:07 AM GMT+0000
Bathroom Details
- Full Bathroom: 1
- Half Bathroom: 1
Interior Features
- Dishwasher
- Microwave
- Electric Water Heater
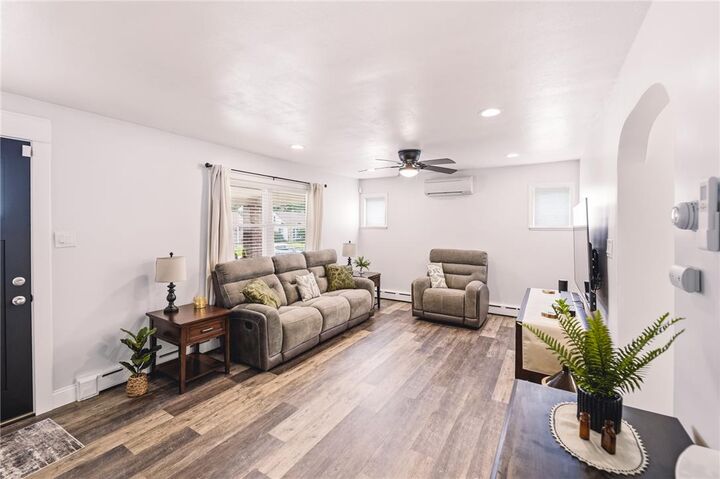
- Family Room Main Level
- Washer
- Refrigerator
- Dryer
- Laundry: Lower Level
Subdivision
- Alton Park
Lot Information
- Flat
- Cul-De-Sac
- Corner Lot
Heating and Cooling
- Baseboard
- Oil
- Ductless
- Ceiling Fan(s)
Basement Information
- Partially Finished
- Rec/Family Area
Flooring
- Hardwood
- Carpet
Exterior Features
- Roof: Fiberglass
- Roof: Asphalt
Utility Information
- Utilities: Water Source: Public
- Sewer: Public Sewer
School Information
- Elementary School: Lehigh Parkway
- Middle School: South Mountain Middle School
- High School: William Allen High School
Parking
- Off Street
- On Street
Living Area
- 1,521 sqft
Location
Estimated Monthly Mortgage Payment
*Based on Fixed Interest Rate withe a 30 year term, principal and interest only
Listing price
Down payment
%
Interest rate
%Mortgage calculator estimates are provided by Better Homes and Gardens Real Estate LLC and are intended for information use only. Your payments may be higher or lower and all loans are subject to credit approval.
Disclaimer: Copyright © 2026 Greater Lehigh Valley REALTORS® All Rights Reserved.



The lower level offers even more versatility with approximately half of the basement finished, creating additional living and entertaining space. A custom bar area adds the perfect touch for hosting family and friends, enjoying game nights, or creating your own cozy retreat. Clear c/o was completed.
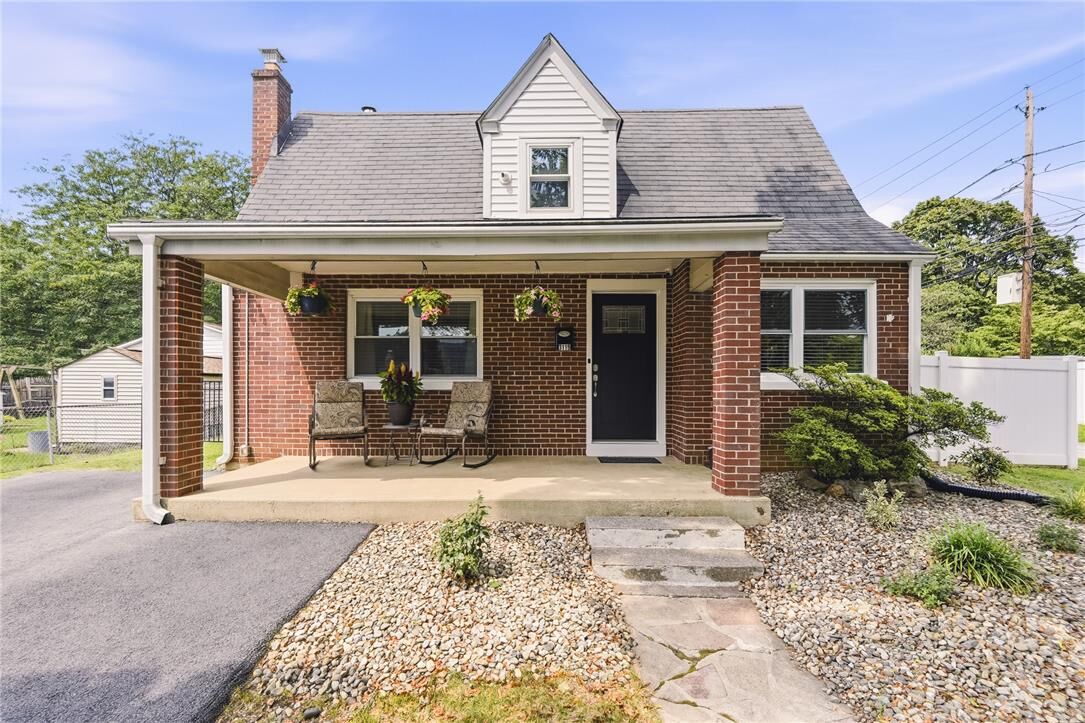
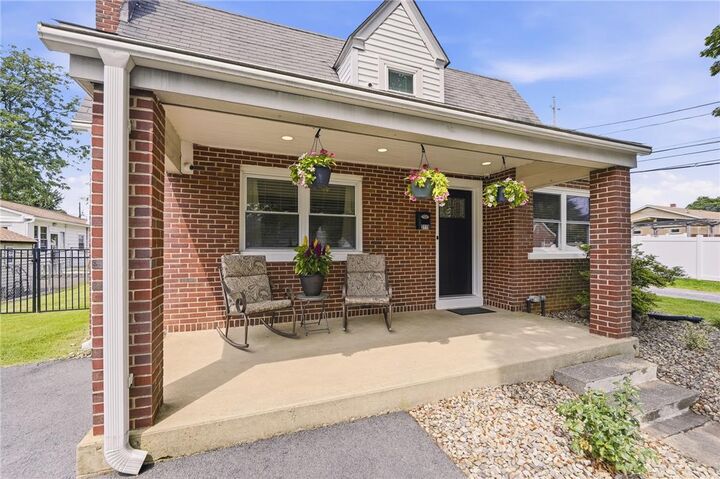
Outside, the property offers a large fenced in backyard with plenty of room for outdoor enjoyment, gardening, entertaining, or relaxing. The property also offers off-street parking and a classic brick exterior.
This home offers a wonderful combination of comfortable living space, additional finished space, and a convenient location. Don't miss your opportunity to make it your new home! Schedule your showing today and come see all this property has to offer.