
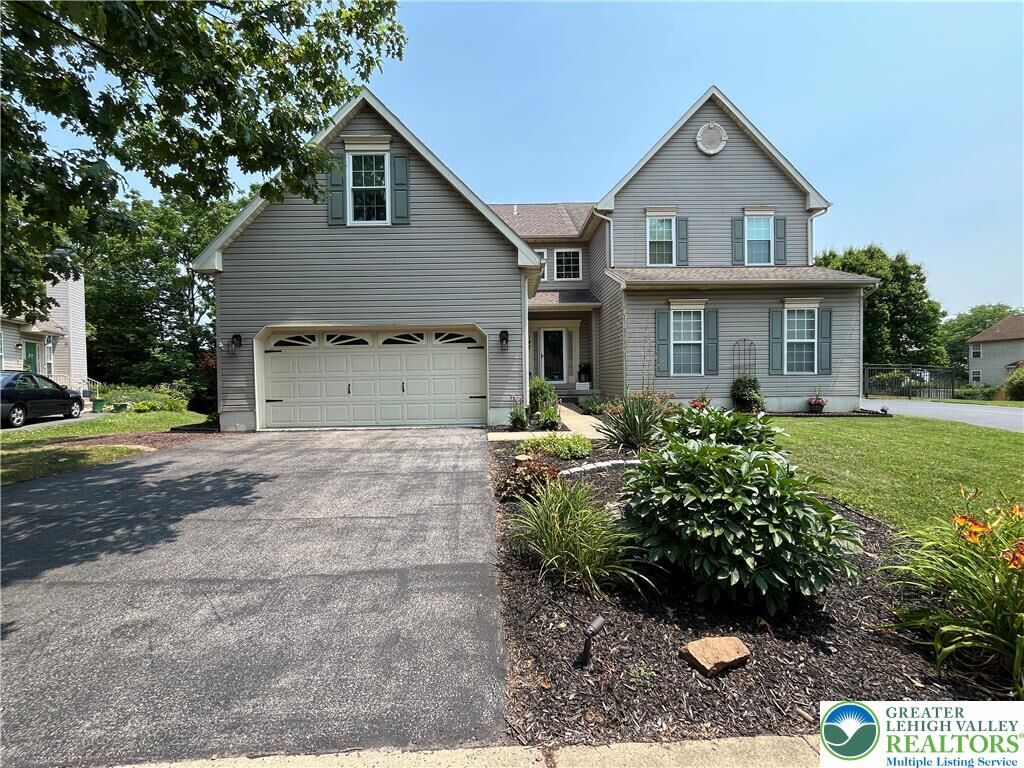
147 Susquehanna Trail Allentown City, PA 18104
Listing Courtesy of: LEHIGH VALLEY ASSOCIATION OF REALTORS / Listed By: Scott C. "Scott" Harrington, Better Homes And Gardens Real Estate Valley Partners

  147 Susquehanna Trail Allentown City, PA 18104

Coming Soon (1 Days)
$425,000 (USD)
3
BED
3
BATH
2,222
SQFT
OPEN HOUSE TIMES
  • OPEN
    Sat, Jul 25
    12 noon - 2:00 pm
  • OPEN
    Sun, Jul 26
    12 noon - 2:00 pm

Description

Welcome to 147 Susquehanna Trail! This fantastic Parkland twin includes three bedrooms, two full and one half bathrooms, an eat-in kitchen, spacious living and dining rooms, a finished walk-out basement, a low-maintenance manufactured deck, a two-car attached garage, and a private backyard with a storage shed. The two-story foyer leads to an open concept living room and modern kitchen. The formal dining room adjoins the kitchen for ease of entertaining. The laundry / mudroom and a convenient half bathroom complete main floor. Upstairs, the primary suite features a vaulted ceiling, abundant natural light, a private bathroom, a walk-in closet with excellent storage, and a bonus room through the closet. Two additional bedrooms and a full bathroom complete the second floor. A family room in the partially-finished walk-out basement with sliding door to backyard has large windows that offer plenty of light. The unfinished utility area has space for additional storage and houses the updated systems. The large deck overlooks the backyard and provides lovely outdoor living space. A generous patio under the deck offers additional usable space for outdoor enjoyment. Recent significant updates by current ownership include all new windows, newer HVAC (furnace and central air), replacement hot water heater, newer attic ventilation and insulation, a water softener and filtration, and an upgraded patio and fencing. This home is move-in ready and located close to major routes and attractions.

MLS #:
781224
Taxes
$4,406
Lot Size
6,757 SQFT
Type
Single-Family Home
Year Built
1997
Style
Colonial
School District
Parkland
County
Lehigh County
Community
Olde Towne

Listed By

Scott C. "Scott" Harrington, Better Homes And Gardens Real Estate Valley Partners
Source
LEHIGH VALLEY ASSOCIATION OF REALTORS
Last checked Jul 22 2026 at 10:31 PM GMT+0000
Bathroom Details
  • Full Bathrooms: 2
  • Half Bathroom: 1
Interior Features
  • Gas Water Heater
  • Gas Oven
  • Dishwasher
  • Separate/Formal Dining Room
  • Dining Area
  • Washer
  • Refrigerator
  • Laundry: Electric Dryer Hookup
  • Electric Dryer
Subdivision
  • Olde Towne
Heating and Cooling
  • Forced Air
  • Gas
  • Central Air
Basement Information
  • Full
  • Partially Finished
Homeowners Association Information
  • Dues: $110/Annually
Exterior Features
  • Roof: Fiberglass
  • Roof: Asphalt
Utility Information
  • Utilities: Water Source: Public
  • Sewer: Public Sewer
School Information
  • Elementary School: Fogelsville
  • Middle School: Springhouse
  • High School: Parkland
Parking
  • Off Street
  • Garage
  • Garage Door Opener
  • Attached
Stories
  • 2
Living Area
  • 2,222 sqft
Location
   
Calculate drive times to this property
 
Powered by INRIX® Drive Time

Powered by Walk Score®

Estimated Monthly Mortgage Payment

*Based on Fixed Interest Rate withe a 30 year term, principal and interest only

Listing price
Down payment
%
Interest rate
%
Mortgage calculator estimates are provided by Better Homes and Gardens Real Estate LLC and are intended for information use only. Your payments may be higher or lower and all loans are subject to credit approval.
Disclaimer: Copyright © 2026 Greater Lehigh Valley REALTORS® All Rights Reserved.
