
Listing Courtesy of: LEHIGH VALLEY ASSOCIATION OF REALTORS / Listed By: Samantha Lang, Better Homes And Gardens Real Estate Valley Partners
1401 N 40th Street Allentown City, PA 18104
Active (0 Days)
$599,900 (USD)
OPEN HOUSE TIMES
-
OPENSat, Oct 2410:00 am - 1:00 pm
-
OPENSun, Oct 2510:00 am - 1:00 pm

Description
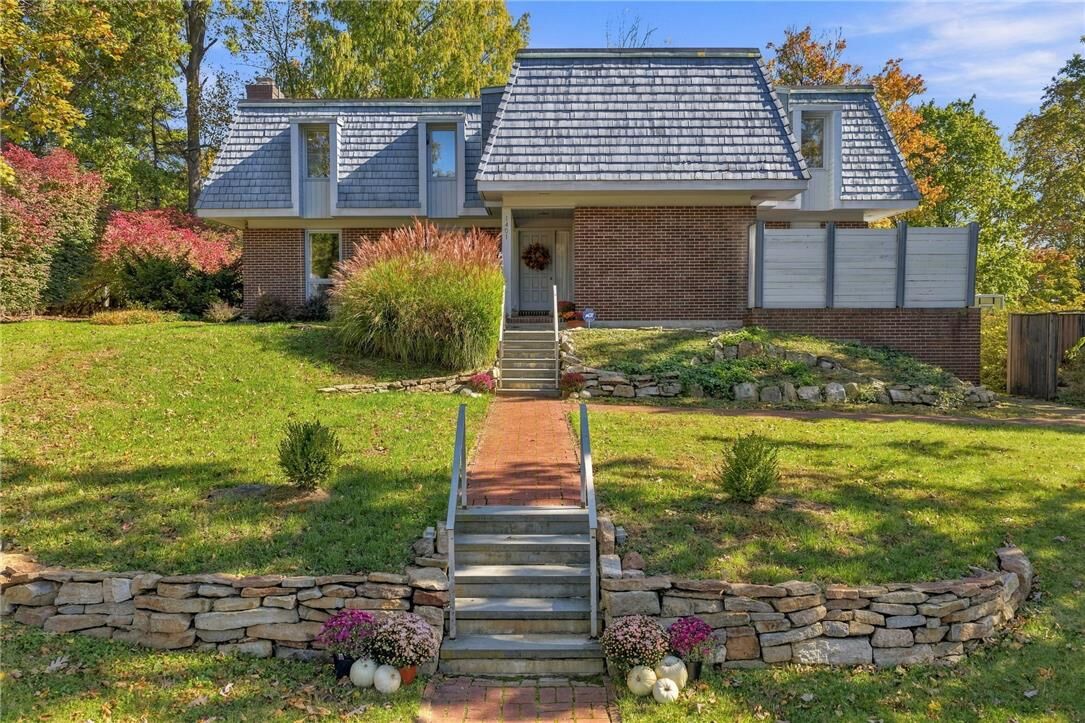
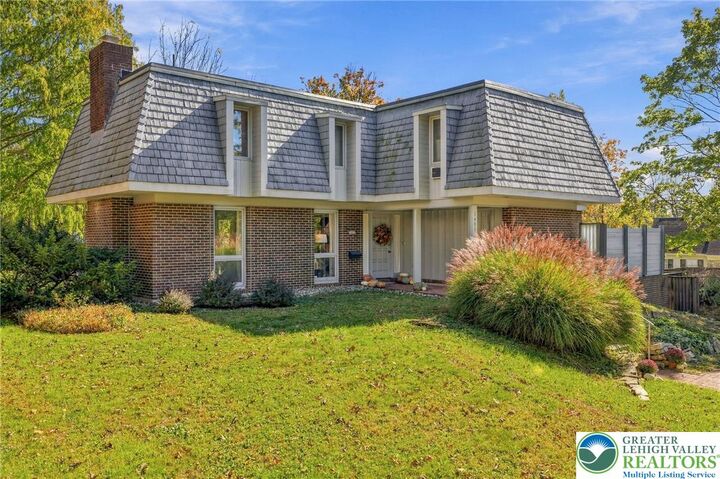
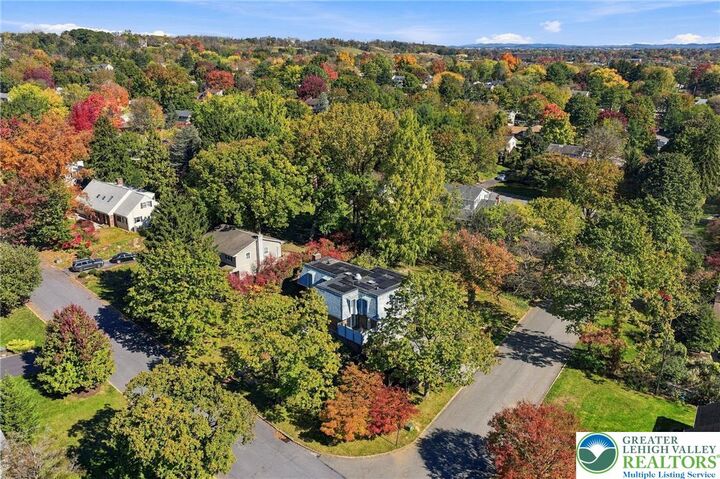
Some houses simply have a magical feeling you can’t describe, one where you twist the knob and the walls immediately turn into a home. Welcome to 1401 N 40th Street. Set on a corner lot in a rare, old-fashioned neighborhood where neighbors know your name and kids still ride their bikes down the street, this 3,200 sq ft contemporary has been lovingly brought back to life and is ready for its next chapter. As soon as you step inside, you’ll feel enveloped by the natural sunlight that pours through oversized windows in every room, setting the original oak hardwood floors aglow. Custom window treatments frame the views, and skylights carry the brightness deeper into the home. The oversized living room is tucked away on one side of the home, offering the warmth of a wood-burning fireplace flanked by beautiful built-in bookcases, while the expansive family room sits just off the kitchen and is perfect for entertaining. On the lower level, a separate movie room, finished with new carpeting and flooring, is ready for movie nights, game days, and sleepovers. The kitchen shines with brand-new stainless steel appliances and opens to the dining room, where a private patio invites morning coffee and summer dinners outdoors. Upstairs, four very spacious bedrooms await, including a primary ensuite and a second full bath with double sinks and a deep soaking tub, offering plenty of comfort and room for everyone, including overnight guests. From the family room, step outside to nearly half an acre of flat, open yard, with space to run, play, garden, and host gatherings large and small. The oversized heated garage is a dream, complete with a workbench alcove, its own half bath, and a generous storage room. This move-in-ready home also features a new roof, new skylights, and owned solar panels that stay with the home and significantly lower utility costs, along with newly installed mini-splits offering individually zoned climate control in every room. Located in the highly sought-after Parkland School District, this rare find in Springhouse Farms offers two parks within walking distance and is just minutes from major highways, Wegmans, shopping, the public library, and recreation. It’s that rare combination of everyday convenience and old-fashioned neighborhood charm. Every room here holds a memory, and the house feels warm in every sense of the word. Now picture your own first morning here, your own celebrations, your own quiet evenings by the fireplace. This home has so much love left to give, and it’s ready to become the backdrop for your story. Welcome home to 1401 N 40th Street.
MLS #:
786771
786771
Taxes
$6,967
$6,967
Lot Size
0.4 acres
0.4 acres
Type
Single-Family Home
Single-Family Home
Year Built
1970
1970
Style
Contemporary
Contemporary
School District
Parkland
Parkland
County
Lehigh County
Lehigh County
Community
Springhouse Farms
Springhouse Farms
Listed By
Samantha Lang, Better Homes And Gardens Real Estate Valley Partners
Source
LEHIGH VALLEY ASSOCIATION OF REALTORS
Last checked Oct 23 2026 at 11:46 PM GMT+0000
LEHIGH VALLEY ASSOCIATION OF REALTORS
Last checked Oct 23 2026 at 11:46 PM GMT+0000
Bathroom Details
- Full Bathrooms: 2
- Half Bathrooms: 2
Interior Features
- Family Room Lower Level
- Walk-In Closet(s)
- Skylights
- Disposal
- Dishwasher
- Separate/Formal Dining Room
- Home Office
- Dining Area
- Electric Water Heater
- Electric Oven
- Laundry: Upper Level
- Family Room Main Level
- Washer
- Refrigerator
- Utility Room
- Mud Room
- Entrance Foyer
- Laundry: Electric Dryer Hookup
- Cedar Closet(s)
- Water Softener Owned
- Electric Cooktop
- Windows: Skylight(s)
- Windows: Drapes
- Window Treatments
- Humidifier
- Electric Dryer
Subdivision
- Springhouse Farms
Lot Information
- Flat
- Corner Lot
- Pond on Lot
Property Features
- Fireplace: Living Room
- Fireplace: Wood Burning
Heating and Cooling
- Baseboard
- Electric
- Ductless
- Ceiling
- Whole House Fan
- Wall Unit(s)
Basement Information
- Exterior Entry
- Walk-Out Access
- Finished
Flooring
- Hardwood
- Tile
- Ceramic Tile
- Carpet
Exterior Features
- Roof: Rubber
Utility Information
- Utilities: Water Source: Public
- Sewer: Public Sewer
School Information
- Elementary School: Parkway Manor
- Middle School: Springhouse Middle School
- High School: Parkland High School
Parking
- On Street
- Garage
- Garage Door Opener
- Attached
- Driveway
Stories
- 3
Living Area
- 3,200 sqft
Location
Estimated Monthly Mortgage Payment
*Based on Fixed Interest Rate withe a 30 year term, principal and interest only
Listing price
Down payment
%
Interest rate
%Mortgage calculator estimates are provided by Better Homes and Gardens Real Estate LLC and are intended for information use only. Your payments may be higher or lower and all loans are subject to credit approval.
Disclaimer: Copyright © 2026 Greater Lehigh Valley REALTORS® All Rights Reserved.


