
Listing Courtesy of: LEHIGH VALLEY ASSOCIATION OF REALTORS / Listed By: Sharon Pennypacker, Better Homes And Gardens Real Estate Valley Partners
1965 Ronald Drive Whitehall Twp, PA 18052
Active (0 Days)
$389,000 (USD)
Description
MLS #:
788070
788070
Taxes
$5,650
$5,650
Lot Size
9,600 SQFT
9,600 SQFT
Type
Single-Family Home
Single-Family Home
Year Built
1976
1976
Style
Ranch
Ranch
School District
Whitehall-Coplay
Whitehall-Coplay
County
Lehigh County
Lehigh County
Community
Village Green
Village Green
Listed By
Sharon Pennypacker, Better Homes And Gardens Real Estate Valley Partners
Source
LEHIGH VALLEY ASSOCIATION OF REALTORS
Last checked Nov 20 2026 at 6:33 PM GMT+0000
LEHIGH VALLEY ASSOCIATION OF REALTORS
Last checked Nov 20 2026 at 6:33 PM GMT+0000
Bathroom Details
- Full Bathrooms: 2
- Half Bathroom: 1
Interior Features
- Windows: Replacement Windows
- Disposal
- Dishwasher
- Separate/Formal Dining Room
- Dining Area
- Microwave
- Electric Water Heater
- Electric Oven
- Kitchen Island
- Washer
- Refrigerator
- Laundry: Electric Dryer Hookup
- Laundry: Lower Level
- Laundry: Washer Hookup
- Electric Dryer
- Laundry: Dryer Hookup
- Eat-In Kitchen
Subdivision
- Village Green
Lot Information
- Flat
- Cul-De-Sac
Heating and Cooling
- Baseboard
- Electric
- Ceiling Fan(s)
- Central Air
Basement Information
- Full
- Rec/Family Area
- Finished
Flooring
- Tile
- Vinyl
- Carpet
- Luxury Vinyl Plank
- Luxury Vinyl
Exterior Features
- Roof: Fiberglass
- Roof: Asphalt
Utility Information
- Utilities: Water Source: Public
- Sewer: Public Sewer
Parking
- Garage
- Garage Door Opener
- Attached
Stories
- 1
Living Area
- 2,236 sqft
Location
Estimated Monthly Mortgage Payment
*Based on Fixed Interest Rate withe a 30 year term, principal and interest only
Listing price
Down payment
%
Interest rate
%Mortgage calculator estimates are provided by Better Homes and Gardens Real Estate LLC and are intended for information use only. Your payments may be higher or lower and all loans are subject to credit approval.
Disclaimer: Copyright © 2026 Greater Lehigh Valley REALTORS® All Rights Reserved.




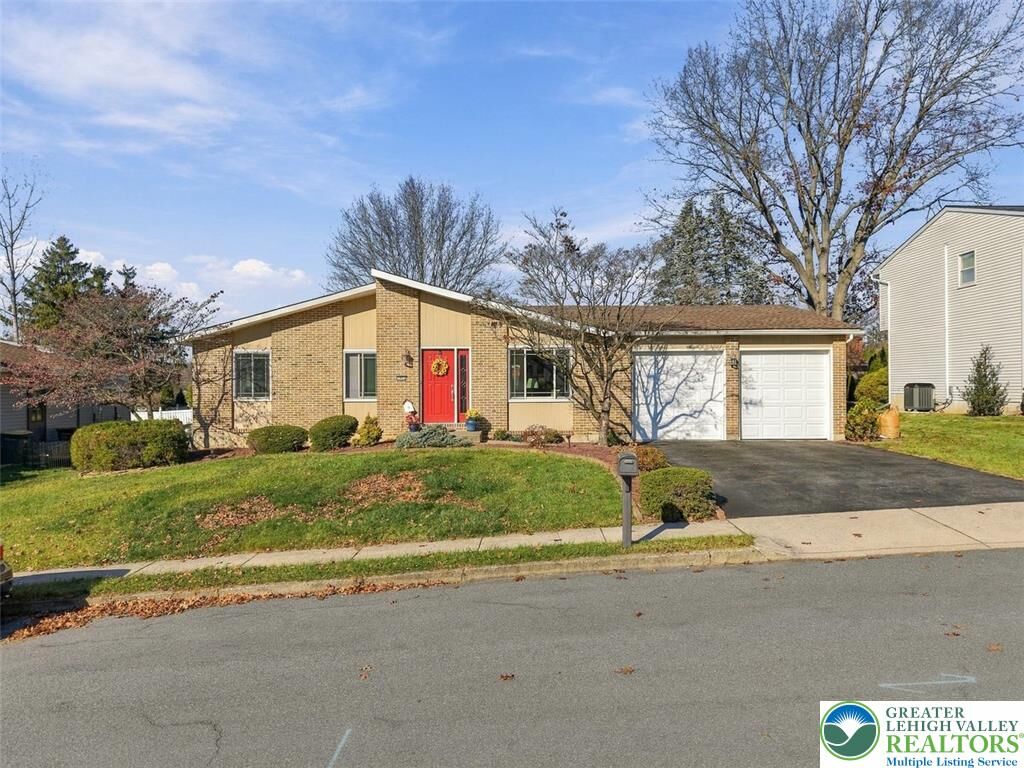
Welcome to this spacious ranch, offering comfortable one-floor living with plenty of additional space for entertaining and everyday enjoyment!
The main level features a bright and inviting living room, along with a spacious dining room with sliding glass doors leading to the deck. The well-appointed kitchen offers abundant cabinetry and countertop space, plus a large island providing additional workspace and convenience.
The generously sized primary bedroom features a private full bath, while two additional bedrooms and an updated full bathroom complete the main level.
The finished lower level provides even more versatile living space, featuring a comfortable family room with a bar, a separate office, a laundry room, two additional storage rooms, and a convenient half bath.
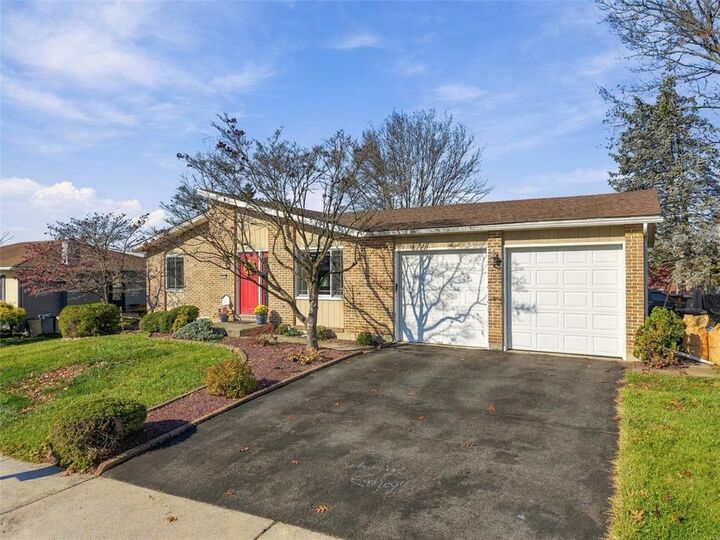
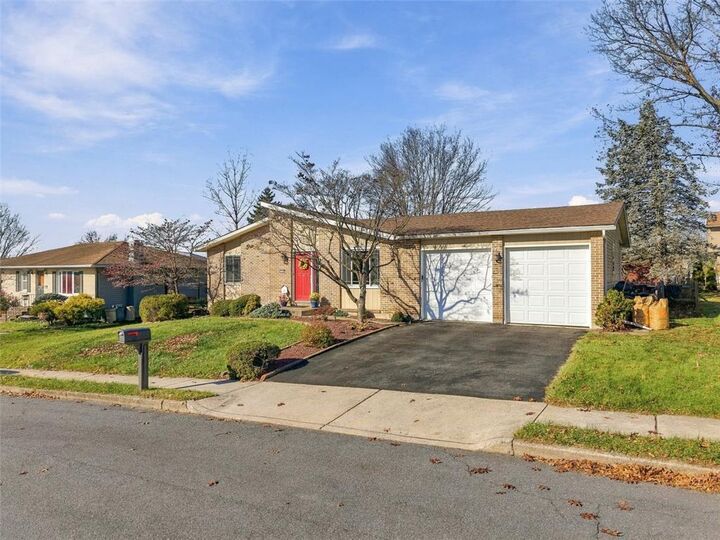
Additional highlights include a 2 year old roof, recently replaced first-floor windows, central air conditioning, and a two-car garage. Step outside to enjoy the fenced backyard, complete with a deck and storage shed—perfect for outdoor entertaining, relaxing, or enjoying your own private outdoor space.
Nestled on a quiet cul-de-sac in the Village Green community, this home offers a convenient location just minutes from shopping, restaurants, and major highway access, making commuting and everyday errands a breeze.
Offering space, comfort, convenience, and a wonderful location, this move-in-ready home is one you won't want to miss!