
Listing Courtesy of: LEHIGH VALLEY ASSOCIATION OF REALTORS / Listed By: Kasey Hausman, Better Homes And Gardens Real Estate Valley Partners
8477 Oak Knoll Street Weisenberg Twp, PA 18051
Active (1 Days)
$725,000 (USD)
OPEN HOUSE TIMES
-
OPENSat, Oct 1011:00 am - 1:00 pm

Description
MLS #:
785960
785960
Taxes
$8,313
$8,313
Lot Size
0.41 acres
0.41 acres
Type
Single-Family Home
Single-Family Home
Year Built
1995
1995
Style
Colonial
Colonial
School District
Northwestern Lehigh
Northwestern Lehigh
County
Lehigh County
Lehigh County
Community
Pointe West
Pointe West
Listed By
Kasey Hausman, Better Homes And Gardens Real Estate Valley Partners
Source
LEHIGH VALLEY ASSOCIATION OF REALTORS
Last checked Oct 9 2026 at 7:30 AM GMT+0000
LEHIGH VALLEY ASSOCIATION OF REALTORS
Last checked Oct 9 2026 at 7:30 AM GMT+0000
Bathroom Details
- Full Bathrooms: 3
- Half Bathroom: 1
Interior Features
- Family Room Lower Level
- Walk-In Closet(s)
- Skylights
- Dishwasher
- Separate/Formal Dining Room
- Home Office
- Dining Area
- Microwave
- Electric Water Heater
- Electric Oven
- Kitchen Island
- Family Room Main Level
- Washer
- Refrigerator
- Dryer
- Laundry: Main Level
- Vaulted Ceiling(s)
- Utility Room
- Mud Room
- Entrance Foyer
- Electric Range
- Water Softener Owned
- High Ceilings
- Cathedral Ceiling(s)
- Windows: Skylight(s)
- Game Room
- In-Law Floorplan
- Jetted Tub
- Eat-In Kitchen
Subdivision
- Pointe West
Lot Information
- Flat
- Corner Lot
Property Features
- Fireplace: Family Room
- Fireplace: Wood Burning
Heating and Cooling
- Heat Pump
- Central Air
Basement Information
- Full
- Rec/Family Area
- Finished
Pool Information
- In Ground
Flooring
- Resilient
- Ceramic Tile
- Laminate
- Carpet
Exterior Features
- Roof: Fiberglass
- Roof: Asphalt
Utility Information
- Utilities: Water Source: Public
- Sewer: Public Sewer
School Information
- Elementary School: Weisenberg Elementary
- Middle School: Northwestern Lehigh Middle School
- High School: Northwestern Lehigh High School
Parking
- Off Street
- On Street
- Garage
- Garage Door Opener
- Attached
Stories
- 2
Living Area
- 4,356 sqft
Location
Estimated Monthly Mortgage Payment
*Based on Fixed Interest Rate withe a 30 year term, principal and interest only
Listing price
Down payment
%
Interest rate
%Mortgage calculator estimates are provided by Better Homes and Gardens Real Estate LLC and are intended for information use only. Your payments may be higher or lower and all loans are subject to credit approval.
Disclaimer: Copyright © 2026 Greater Lehigh Valley REALTORS® All Rights Reserved.



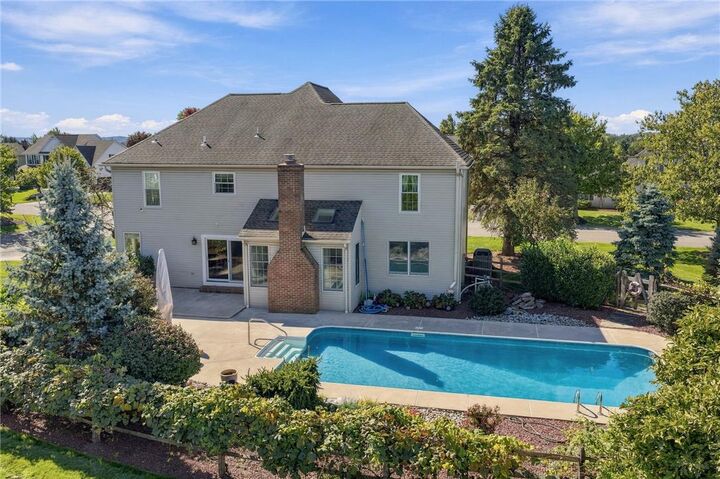
A dramatic two-story foyer sets the tone, with soaring ceilings and a balcony overlooking the spectacular family room, a true centerpiece with its cathedral ceiling, skylights, and brick wood-burning fireplace.
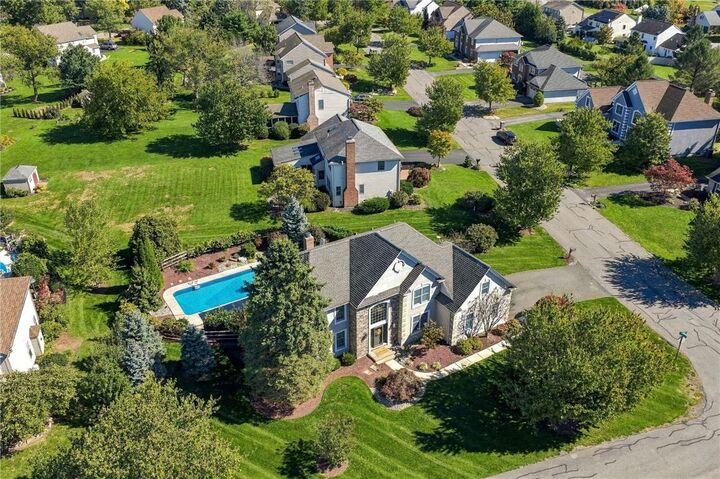
The updated kitchen is made for everyday living and entertaining: crisp cabinetry, quartz countertops, a seated center island, tile backsplash, upscale lighting, and all Bosch appliances. The breakfast nook opens directly to the patio and pool. A formal living room, private office, and gracious dining room offer distinct spaces for hosting, working, and relaxing within an open, connected layout.
Upstairs, the primary suite is a private retreat with a sitting room, vaulted bath with skylight, and large walk-in closet. Three additional bedrooms and an updated full hallway bath complete the level.
The finished lower level expands the living space with a large family room, bar, fitness/rec area, and a flex suite with full bath, ideal for guests.
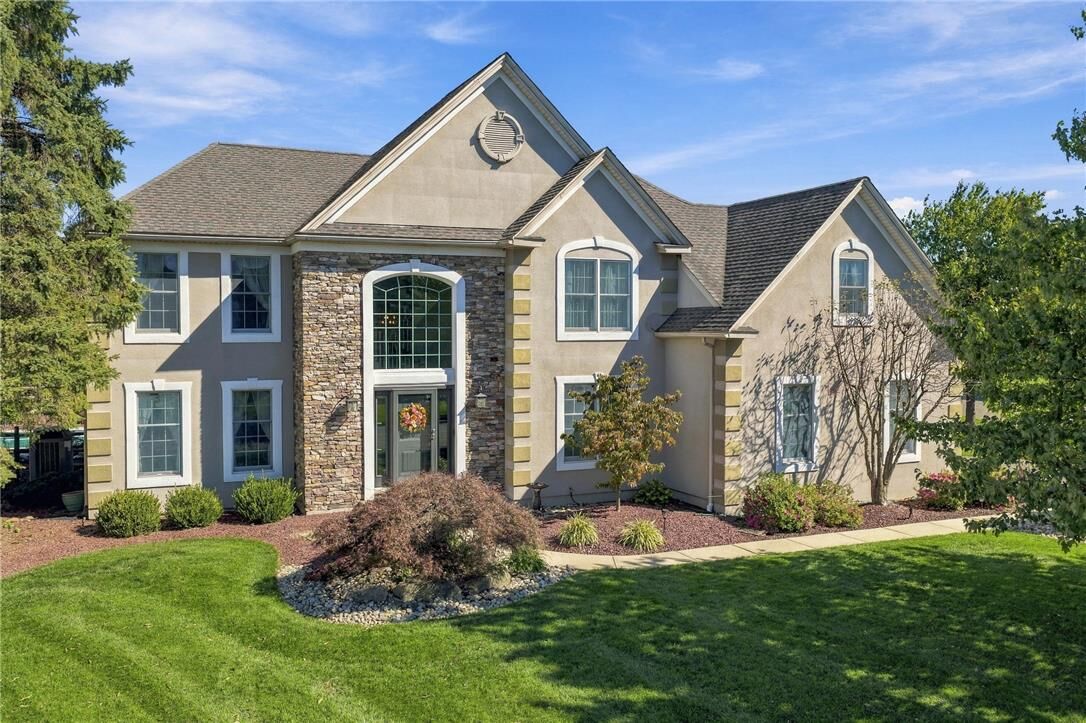
Cared for with exceptional pride, 8477 Oak Knoll Street is a distinctive offering in Pointe West, minutes from major routes, shopping, dining, and healthcare.