
Listing Courtesy of: LEHIGH VALLEY ASSOCIATION OF REALTORS / Listed By: Eric Rothenberger, Better Homes And Gardens Real Estate Valley Partners
82 White Oak Lane Salisbury Twp, PA 18049
Pending (63 Days)
$349,900 (USD)
Description
MLS #:
781386
781386
Taxes
$3,206
$3,206
Lot Size
9,875 SQFT
9,875 SQFT
Type
Single-Family Home
Single-Family Home
Year Built
1955
1955
Style
Colonial
Colonial
Views
City Lights, Mountain(s)
City Lights, Mountain(s)
School District
Salisbury
Salisbury
County
Lehigh County
Lehigh County
Community
Not In Development
Not In Development
Listed By
Eric Rothenberger, Better Homes And Gardens Real Estate Valley Partners
Source
LEHIGH VALLEY ASSOCIATION OF REALTORS
Last checked Sep 25 2026 at 12:07 PM GMT+0000
LEHIGH VALLEY ASSOCIATION OF REALTORS
Last checked Sep 25 2026 at 12:07 PM GMT+0000
Bathroom Details
- Full Bathrooms: 2
Interior Features
- Dishwasher
- Separate/Formal Dining Room
- Dining Area
- Microwave
- Electric Water Heater
- Electric Oven
- Refrigerator
- Electric Range
- Laundry: Lower Level
Subdivision
- Not In Development
Property Features
- Foundation: Basement
Heating and Cooling
- Forced Air
- Electric
- Heat Pump
- Central Air
Basement Information
- Full
- Concrete
Flooring
- Luxury Vinyl Plank
Exterior Features
- Roof: Fiberglass
- Roof: Asphalt
Utility Information
- Utilities: Water Source: Public
- Sewer: Septic Tank
Parking
- Off Street
- On Street
- Parking Pad
Stories
- 2
Living Area
- 1,703 sqft
Listing Price History
Date
Event
Price
% Change
$ (+/-)
Aug 05, 2026
Price Changed
$349,900
-7%
-$25,000
Location
Estimated Monthly Mortgage Payment
*Based on Fixed Interest Rate withe a 30 year term, principal and interest only
Listing price
Down payment
%
Interest rate
%Mortgage calculator estimates are provided by Better Homes and Gardens Real Estate LLC and are intended for information use only. Your payments may be higher or lower and all loans are subject to credit approval.
Disclaimer: Copyright © 2026 Greater Lehigh Valley REALTORS® All Rights Reserved.



Step inside to discover a bright, open interior featuring fresh designer paint, luxury vinyl plank flooring, elegant granite countertops, and a stunning kitchen equipped with sleek stainless steel appliances. The thoughtfully designed floor plan offers the convenience of a first-floor primary bedroom, providing flexibility for today's lifestyle.
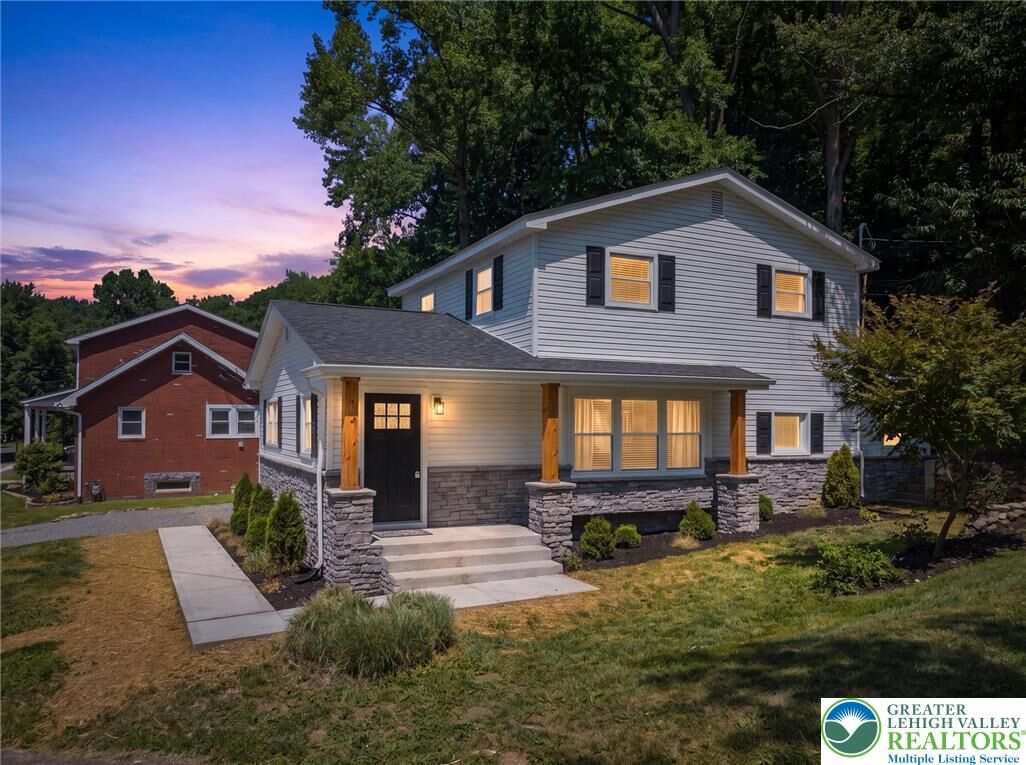
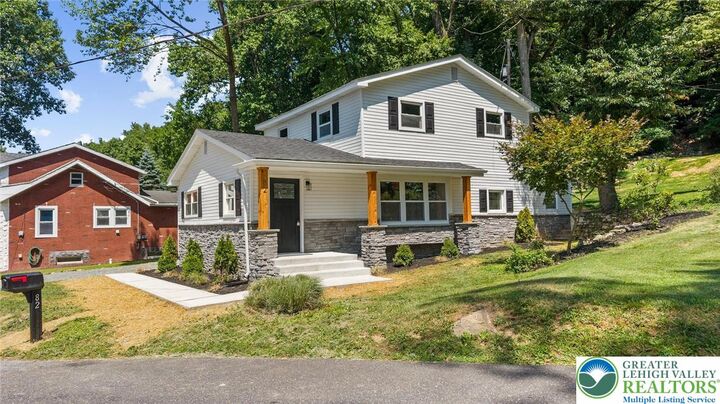
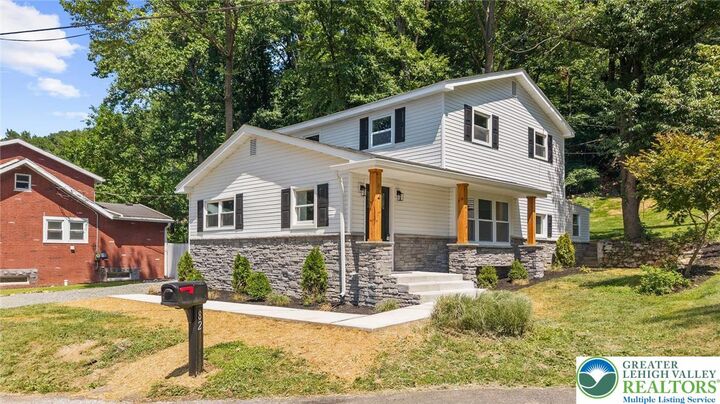
Major upgrades deliver both beauty and peace of mind, including a brand-new roof, windows, siding, central air conditioning, and high-efficiency heat pump, making this home as efficient as it is attractive.
Situated on a quiet dead-end street within the highly sought-after Salisbury School District, the property offers added privacy along with convenient off-street parking. Every detail has been carefully updated, creating a truly turnkey home that blends luxury finishes with everyday comfort.
Don't miss this rare opportunity to own a fully renovated home in one of the area's most desirable locations. Schedule your private showing today and experience everything this exceptional property has to offer.