
Listing Courtesy of: LEHIGH VALLEY ASSOCIATION OF REALTORS / Listed By: Amanda Morales, Better Homes And Gardens Real Estate Valley Partners; Eric Rothenberger, Valley Partners
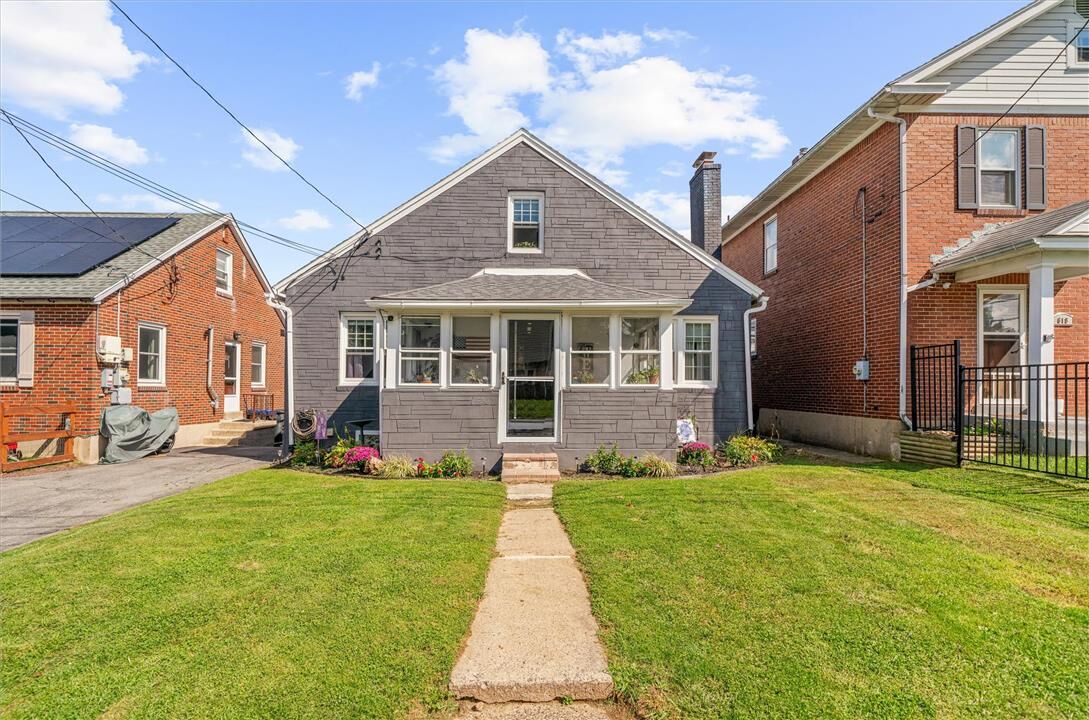
614 Crestline Avenue Salisbury Twp, PA 18015
Active (0 Days)
$299,900 (USD)
Description
MLS #:
785524
785524
Taxes
$3,940
$3,940
Lot Size
4,400 SQFT
4,400 SQFT
Type
Single-Family Home
Single-Family Home
Year Built
1930
1930
Style
Cape Cod
Cape Cod
Views
City Lights
City Lights
School District
Salisbury
Salisbury
County
Lehigh County
Lehigh County
Community
Not In Development
Not In Development
Listed By
Amanda Morales, Better Homes And Gardens Real Estate Valley Partners
Eric Rothenberger, Better Homes And Gardens Real Estate Valley Partners
Eric Rothenberger, Better Homes And Gardens Real Estate Valley Partners
Source
LEHIGH VALLEY ASSOCIATION OF REALTORS
Last checked Oct 1 2026 at 6:02 PM GMT+0000
LEHIGH VALLEY ASSOCIATION OF REALTORS
Last checked Oct 1 2026 at 6:02 PM GMT+0000
Bathroom Details
- Full Bathrooms: 2
Interior Features
- Dishwasher
- Dining Area
- Microwave
- Electric Water Heater
- Electric Oven
- Washer
- Dryer
- Electric Range
- Laundry: Washer Hookup
- Laundry: Dryer Hookup
Subdivision
- Not In Development
Property Features
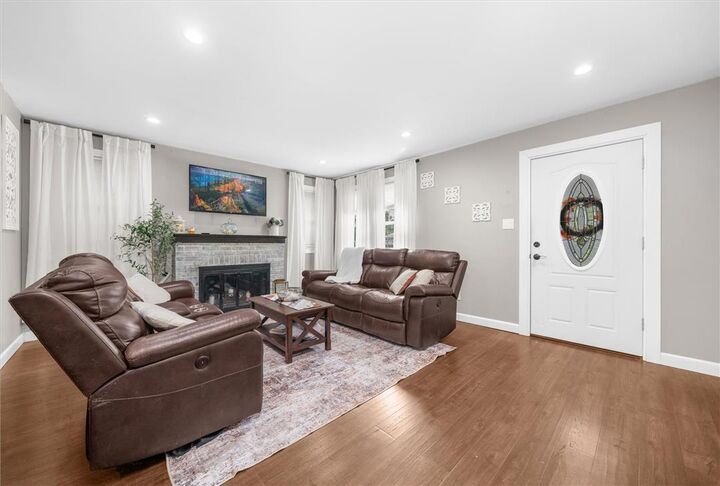
- Fireplace: Living Room
Heating and Cooling
- Oil
- Ceiling Fan(s)
- Central Air
- Wall/Window Unit(s)
Basement Information
- Full
- Exterior Entry
- Walk-Out Access
Flooring
- Hardwood
- Resilient
- Laminate
- Carpet
Exterior Features
- Roof: Fiberglass
- Roof: Asphalt
Utility Information
- Utilities: Water Source: Public
- Sewer: Public Sewer
School Information
- Elementary School: Salisbury Elementary School
- Middle School: Salisbury Middle School
- High School: Salisbury High School
Parking
- Off Street
- On Street
- Garage
- Carport
- Built In
Living Area
- 1,704 sqft
Location
Estimated Monthly Mortgage Payment
*Based on Fixed Interest Rate withe a 30 year term, principal and interest only
Listing price
Down payment
%
Interest rate
%Mortgage calculator estimates are provided by Better Homes and Gardens Real Estate LLC and are intended for information use only. Your payments may be higher or lower and all loans are subject to credit approval.
Disclaimer: Copyright © 2026 Greater Lehigh Valley REALTORS® All Rights Reserved.



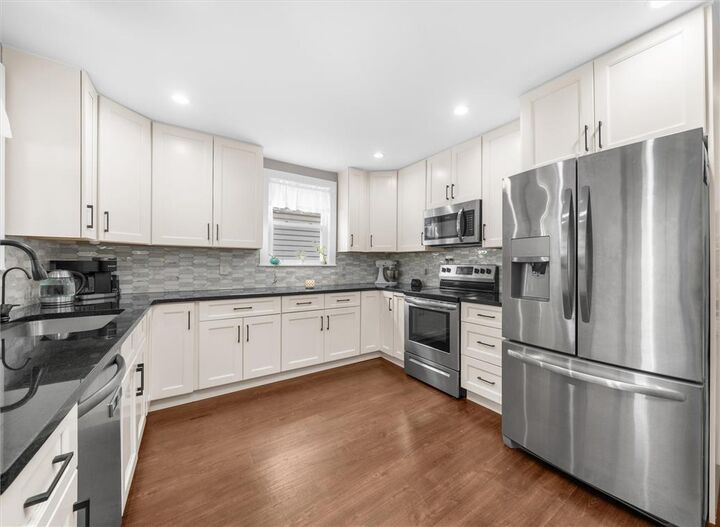
Upstairs you'll find two additional bedrooms along with an beautiful 3/4 bathroom featuring a large Jacuzzi tub. The kitchen was beautifully remodeled approximately five years ago, creating a fresh and inviting space for everyday meals and entertaining. Additional major improvements include replacement windows and a roof completed within the past 10 years.
With four bedrooms spread across two levels, two bathrooms, an updated kitchen, and several big-ticket improvements already completed, 614 Crestline Ave offers a wonderful combination of space, function, and value.
Conveniently located in Salisbury Township with easy access to Bethlehem, Allentown, shopping, dining, and major routes throughout the Lehigh Valley.
Be among the first to see it! Showings begin at the Friday Open House from 5-7 PM, with another opportunity to tour the home Sunday from 1-3 PM. Come see 614 Crestline Ave and imagine making it yours!
Listing Agent is a licensed Pennsylvania REALTOR and owner of the property.