
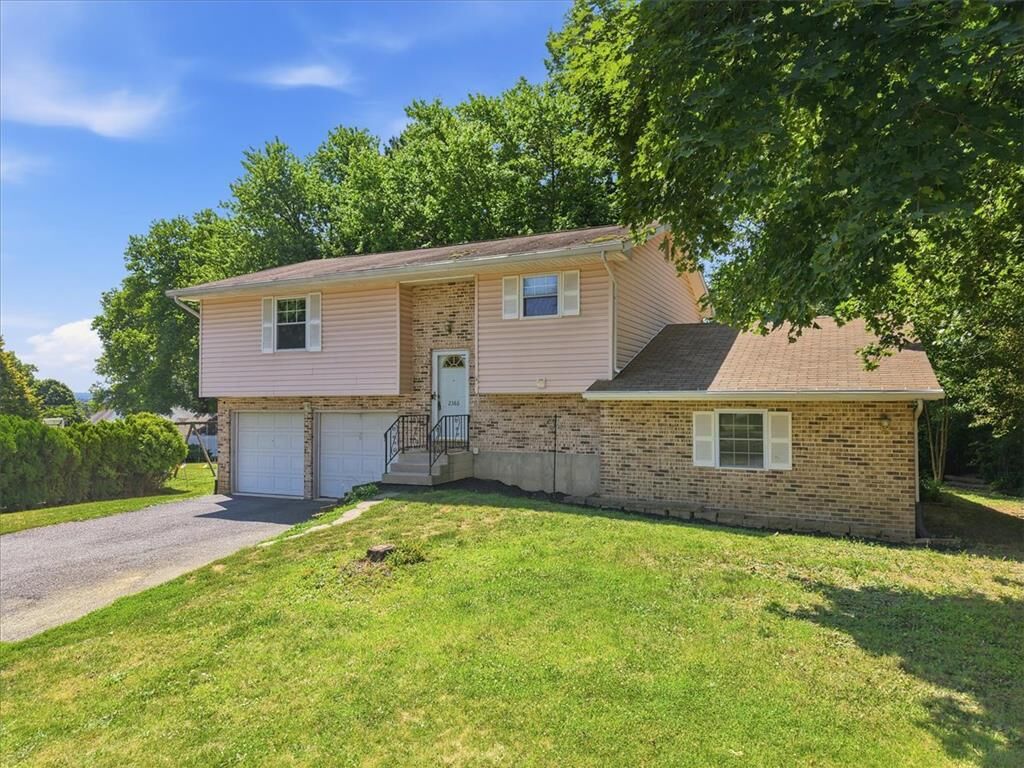
Sold
Listing Courtesy of: LEHIGH VALLEY ASSOCIATION OF REALTORS / Listed By: Sharon Pennypacker, Better Homes And Gardens Real Estate Valley Partners
2386 Black River Road Lower Saucon Twp, PA 18015
Sold on 08/28/2026
$375,000 (USD)
Sold Date:
08/28/2026
08/28/2026
Taxes
$4,498
$4,498
Lot Size
0.33 acres
0.33 acres
Type
Single-Family Home
Single-Family Home
Year Built
1994
1994
Style
Bi-Level
Bi-Level
School District
Saucon Valley
Saucon Valley
County
Northampton County
Northampton County
Community
Not In Development
Not In Development
Listed By
Sharon Pennypacker, Better Homes And Gardens Real Estate Valley Partners
Bought with
Todd Israel, Coldwell Banker Hearthside
Todd Israel, Coldwell Banker Hearthside
Source
LEHIGH VALLEY ASSOCIATION OF REALTORS
Last checked Sep 22 2026 at 5:33 AM GMT+0000
LEHIGH VALLEY ASSOCIATION OF REALTORS
Last checked Sep 22 2026 at 5:33 AM GMT+0000
Bathroom Details
- Full Bathrooms: 2
Interior Features
- Family Room Lower Level
- Gas Oven
- Microwave
- Electric Water Heater
- Washer
- Refrigerator
- Laundry: Gas Dryer Hookup
- Laundry: Main Level
- In-Law Floorplan
- Gas Dryer
Subdivision
- Not In Development
Heating and Cooling
- Forced Air
- Gas
- Central Air
Basement Information
- Exterior Entry
- Finished
Flooring
- Vinyl
- Carpet
- Luxury Vinyl Plank
Exterior Features
- Roof: Fiberglass
- Roof: Asphalt
Utility Information
- Utilities: Water Source: Public
- Sewer: Public Sewer
Parking
- Garage
- Garage Door Opener
- Attached
Stories
- 2
Living Area
- 1,600 sqft
Listing Price History
Date
Event
Price
% Change
$ (+/-)
Disclaimer: Copyright © 2026 Greater Lehigh Valley REALTORS® All Rights Reserved.


