
Listing Courtesy of: LEHIGH VALLEY ASSOCIATION OF REALTORS / Listed By: Nick "Nicholas" Kavounas, Better Homes And Gardens Real Estate Valley Partners
1755 Brookstone Drive Lower Macungie Twp, PA 18011
Active (0 Days)
$385,000 (USD)
Description
MLS #:
788322
788322
Taxes
$4,915
$4,915
Lot Size
8,314 SQFT
8,314 SQFT
Type
Townhouse
Townhouse
Year Built
2002
2002
Style
Colonial
Colonial
Views
Mountain(s)
Mountain(s)
School District
East Penn
East Penn
County
Lehigh County
Lehigh County
Community
Heritage Heights
Heritage Heights
Listed By
Nick "Nicholas" Kavounas, Better Homes And Gardens Real Estate Valley Partners
Source
LEHIGH VALLEY ASSOCIATION OF REALTORS
Last checked Nov 20 2026 at 10:41 PM GMT+0000
LEHIGH VALLEY ASSOCIATION OF REALTORS
Last checked Nov 20 2026 at 10:41 PM GMT+0000
Bathroom Details
- Full Bathrooms: 2
- Half Bathroom: 1
Interior Features
- Gas Water Heater
- Disposal
- Dishwasher
- Microwave
- Electric Oven
- Laundry: Upper Level
- Kitchen Island
- Washer
- Refrigerator
- Laundry: Gas Dryer Hookup
- Entrance Foyer
- Electric Range
- Water Softener Owned
- Electric Cooktop
- Gas Dryer
- Eat-In Kitchen
Subdivision
- Heritage Heights
Property Features
- Fireplace: Living Room
- Fireplace: Gas Log
- Foundation: Basement
Heating and Cooling
- Forced Air
- Gas
- Ceiling Fan(s)
- Central Air
Basement Information
- Partially Finished
- Rec/Family Area
- Other
- Concrete
Flooring
- Tile
- Resilient
- Laminate
- Carpet
Exterior Features
- Roof: Fiberglass
- Roof: Asphalt
Utility Information
- Utilities: Water Source: Public
- Sewer: Public Sewer
Parking
- Off Street
- On Street
- Garage
- Garage Door Opener
- Attached
- Driveway
- Built In
Stories
- 2
Living Area
- 2,238 sqft
Location
Estimated Monthly Mortgage Payment
*Based on Fixed Interest Rate withe a 30 year term, principal and interest only
Listing price
Down payment
%
Interest rate
%Mortgage calculator estimates are provided by Better Homes and Gardens Real Estate LLC and are intended for information use only. Your payments may be higher or lower and all loans are subject to credit approval.
Disclaimer: Copyright © 2026 Greater Lehigh Valley REALTORS® All Rights Reserved.




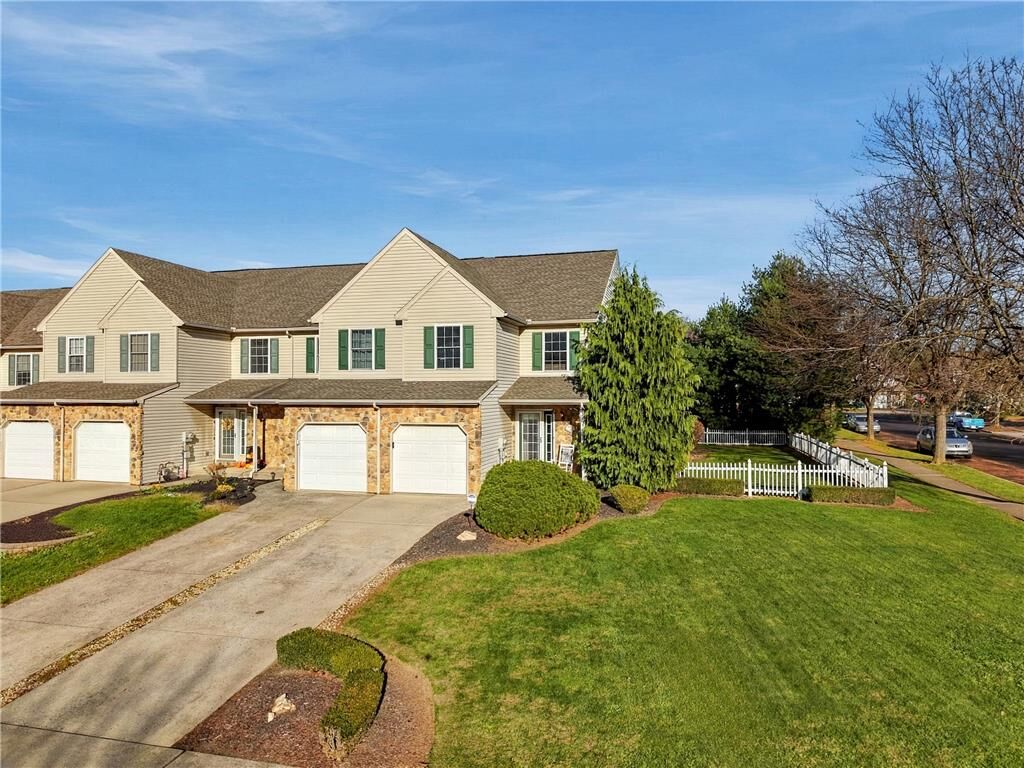
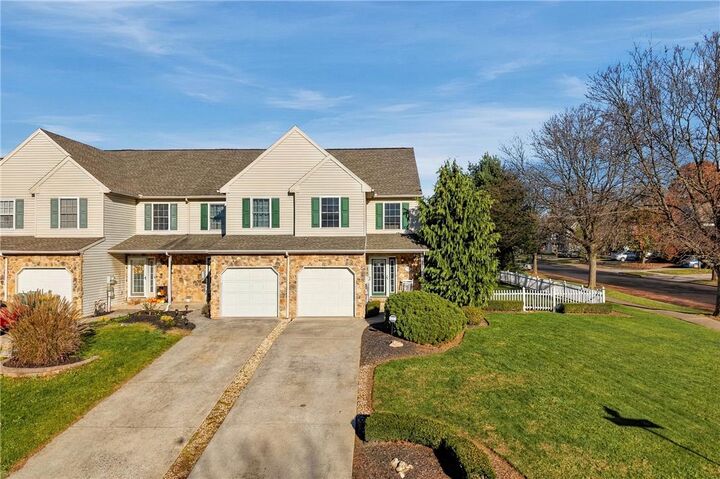
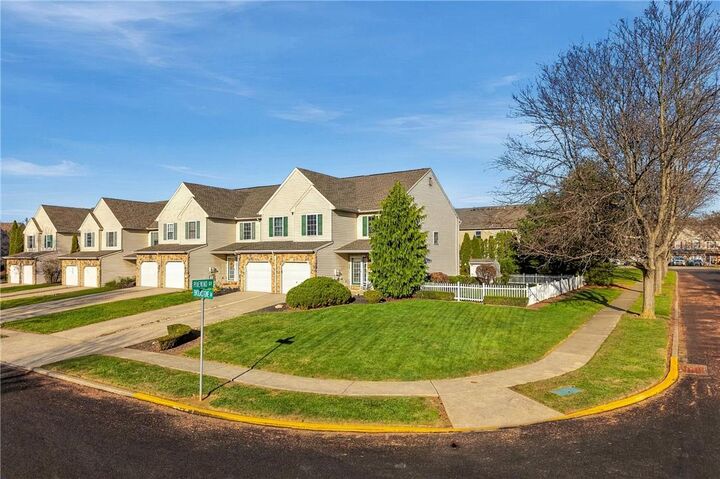
The second floor offers three bedrooms, two ceramic tile baths, and convenient laundry. The primary bath includes a double vanity, a 4-foot glass-enclosed shower, and a large linen closet. Extra windows throughout provide plenty of natural light. All the window treatments stay with the purchase. The dining room table, hutch in the garage, and the kitchen stools can be purchased from the seller. Also, the pool table is available for purchase.