
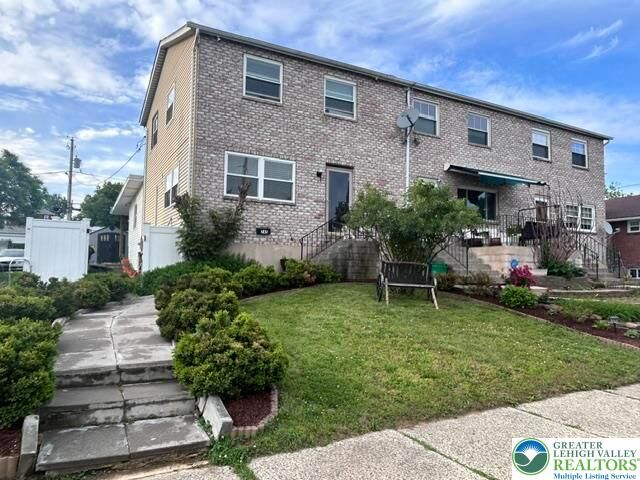
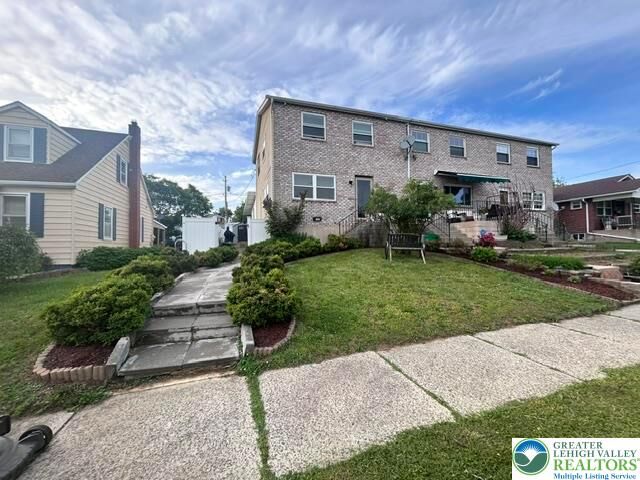
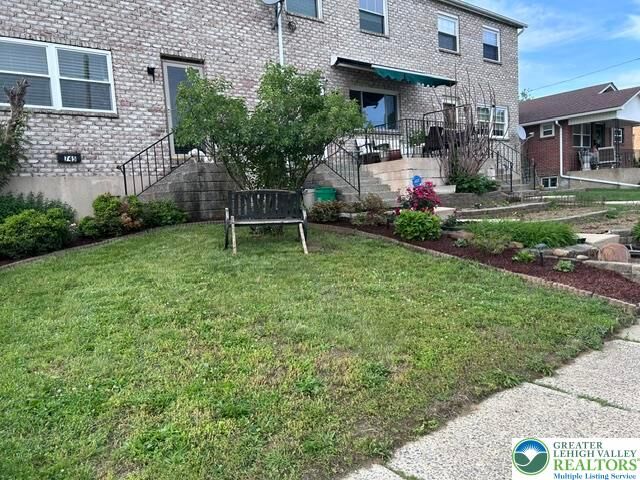
Listing Courtesy of: LEHIGH VALLEY ASSOCIATION OF REALTORS / Listed By: Jumana Yousef, Better Homes And Gardens Real Estate Valley Partners
745 E Green Street Allentown City, PA 18109
Coming Soon
$354,900 (USD)
OPEN HOUSE TIMES
-
OPENSat, Oct 312 noon - 2:00 pm
-
OPENSun, Oct 42:00 pm - 4:00 pm
Description
MLS #:
785011
785011
Taxes
$368,971
$368,971
Lot Size
3,598 SQFT
3,598 SQFT
Type
Townhouse
Townhouse
Year Built
1979
1979
Style
Other
Other
Views
City Lights
City Lights
School District
Allentown
Allentown
County
Lehigh County
Lehigh County
Community
Bachman Terrace
Bachman Terrace
Listed By
Jumana Yousef, Better Homes And Gardens Real Estate Valley Partners
Source
LEHIGH VALLEY ASSOCIATION OF REALTORS
Last checked Sep 30 2026 at 12:52 PM GMT+0000
LEHIGH VALLEY ASSOCIATION OF REALTORS
Last checked Sep 30 2026 at 12:52 PM GMT+0000
Bathroom Details
- Full Bathroom: 1
- Half Bathroom: 1
Interior Features
- Dishwasher
- Separate/Formal Dining Room
- Dining Area
- Microwave
- Electric Water Heater
- Electric Oven
- Electric Range
- Laundry: Lower Level
Subdivision
- Bachman Terrace
Heating and Cooling
- Baseboard
- Electric
- Ductless
- Ceiling Fan(s)
Basement Information
- Full
- Finished
Flooring
- Resilient
- Ceramic Tile
- Laminate
Exterior Features
- Roof: Fiberglass
- Roof: Asphalt
Utility Information
- Utilities: Water Source: Public
- Sewer: Public Sewer
School Information
- Elementary School: Ritter Elementary School
- Middle School: Harrison-Morton Middle School
- High School: Louis E Dieruff High School
Parking
- Off Street
- On Street
- Parking Pad
Stories
- 2
Living Area
- 1,900 sqft
Location
Estimated Monthly Mortgage Payment
*Based on Fixed Interest Rate withe a 30 year term, principal and interest only
Listing price
Down payment
%
Interest rate
%Mortgage calculator estimates are provided by Better Homes and Gardens Real Estate LLC and are intended for information use only. Your payments may be higher or lower and all loans are subject to credit approval.
Disclaimer: Copyright © 2026 Greater Lehigh Valley REALTORS® All Rights Reserved.



This property includes one and a half baths, and a partial finished basement, providing excellent additional living or entertainment space. Step outside to a private yard with a large shed, ideal for outdoor enjoyment. The home also offers three off-street parking spaces in the back, a rare convenience in this area. Seller will provide C/O. Schedule your showing today and don't miss this beautiful house.
All offers must be submitted by Monday at 5 PM, October 5, 2026. Seller will review all offers on Tuesday.
SELLER IS LICENSED A REAL ESTATE AGENT