
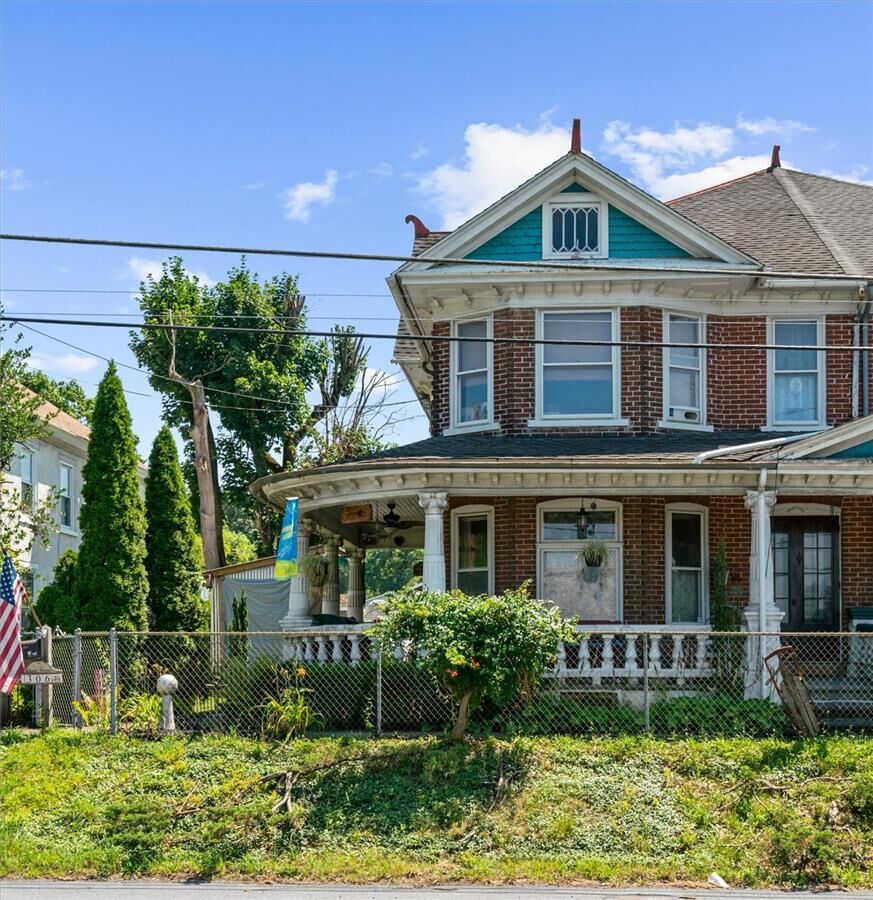
Sold
Listing Courtesy of: LEHIGH VALLEY ASSOCIATION OF REALTORS / Listed By: Amanda Morales, Better Homes And Gardens Real Estate Valley Partners; Eric Rothenberger, Valley Partners
306 E Emmaus Avenue Allentown City, PA 18103
Sold on 09/28/2026
$275,000 (USD)
Sold Date:
09/28/2026
09/28/2026
Taxes
$4,738
$4,738
Lot Size
5,602 SQFT
5,602 SQFT
Type
Single-Family Home
Single-Family Home
Year Built
1913
1913
Style
Victorian
Victorian
School District
Salisbury
Salisbury
County
Lehigh County
Lehigh County
Community
Woodside Terrace
Woodside Terrace
Listed By
Amanda Morales, Better Homes And Gardens Real Estate Valley Partners
Eric Rothenberger, Better Homes And Gardens Real Estate Valley Partners
Eric Rothenberger, Better Homes And Gardens Real Estate Valley Partners
Bought with
Nonmember, Non Mbr Office
Nonmember, Non Mbr Office
Source
LEHIGH VALLEY ASSOCIATION OF REALTORS
Last checked Oct 7 2026 at 9:48 PM GMT+0000
LEHIGH VALLEY ASSOCIATION OF REALTORS
Last checked Oct 7 2026 at 9:48 PM GMT+0000
Bathroom Details
- Full Bathroom: 1
- Half Bathroom: 1
Interior Features
- Dishwasher
- Separate/Formal Dining Room
- Home Office
- Dining Area
- Attic
- Microwave
- Electric Water Heater
- Electric Oven
- Kitchen Island
- Washer
- Refrigerator
- Laundry: Main Level
- Electric Range
- Laundry: Electric Dryer Hookup
- Electric Dryer
- Eat-In Kitchen
Subdivision
- Woodside Terrace
Lot Information
- Pond on Lot
Heating and Cooling
- Hot Water
- Oil
- Ceiling Fan(s)
- Wall/Window Unit(s)
Basement Information
- Full
Pool Information
- Above Ground
Flooring
- Hardwood
- Carpet
- Luxury Vinyl Plank
- Luxury Vinyl
Exterior Features
- Roof: Fiberglass
- Roof: Asphalt
Utility Information
- Utilities: Water Source: Public
- Sewer: Public Sewer
School Information
- Elementary School: Salisbury Elementary
- Middle School: Salisbury Middle
- High School: Salisbury High
Parking
- Off Street
- Parking Pad
Living Area
- 2,156 sqft
Listing Price History
Date
Event
Price
% Change
$ (+/-)
Aug 17, 2026
Price Changed
$289,900
-3%
-$10,099
Disclaimer: Copyright © 2026 Greater Lehigh Valley REALTORS® All Rights Reserved.


